
- November 10, 2026
- No Comments

512 - 260 VILLAGE WALK BOULEVARD
London North (North R), Ontario N6G0W6
- 2 Beds
- 2 Baths
- Single Family
Listed by KELLER WILLIAMS LIFESTYLES
 43 photos
Description
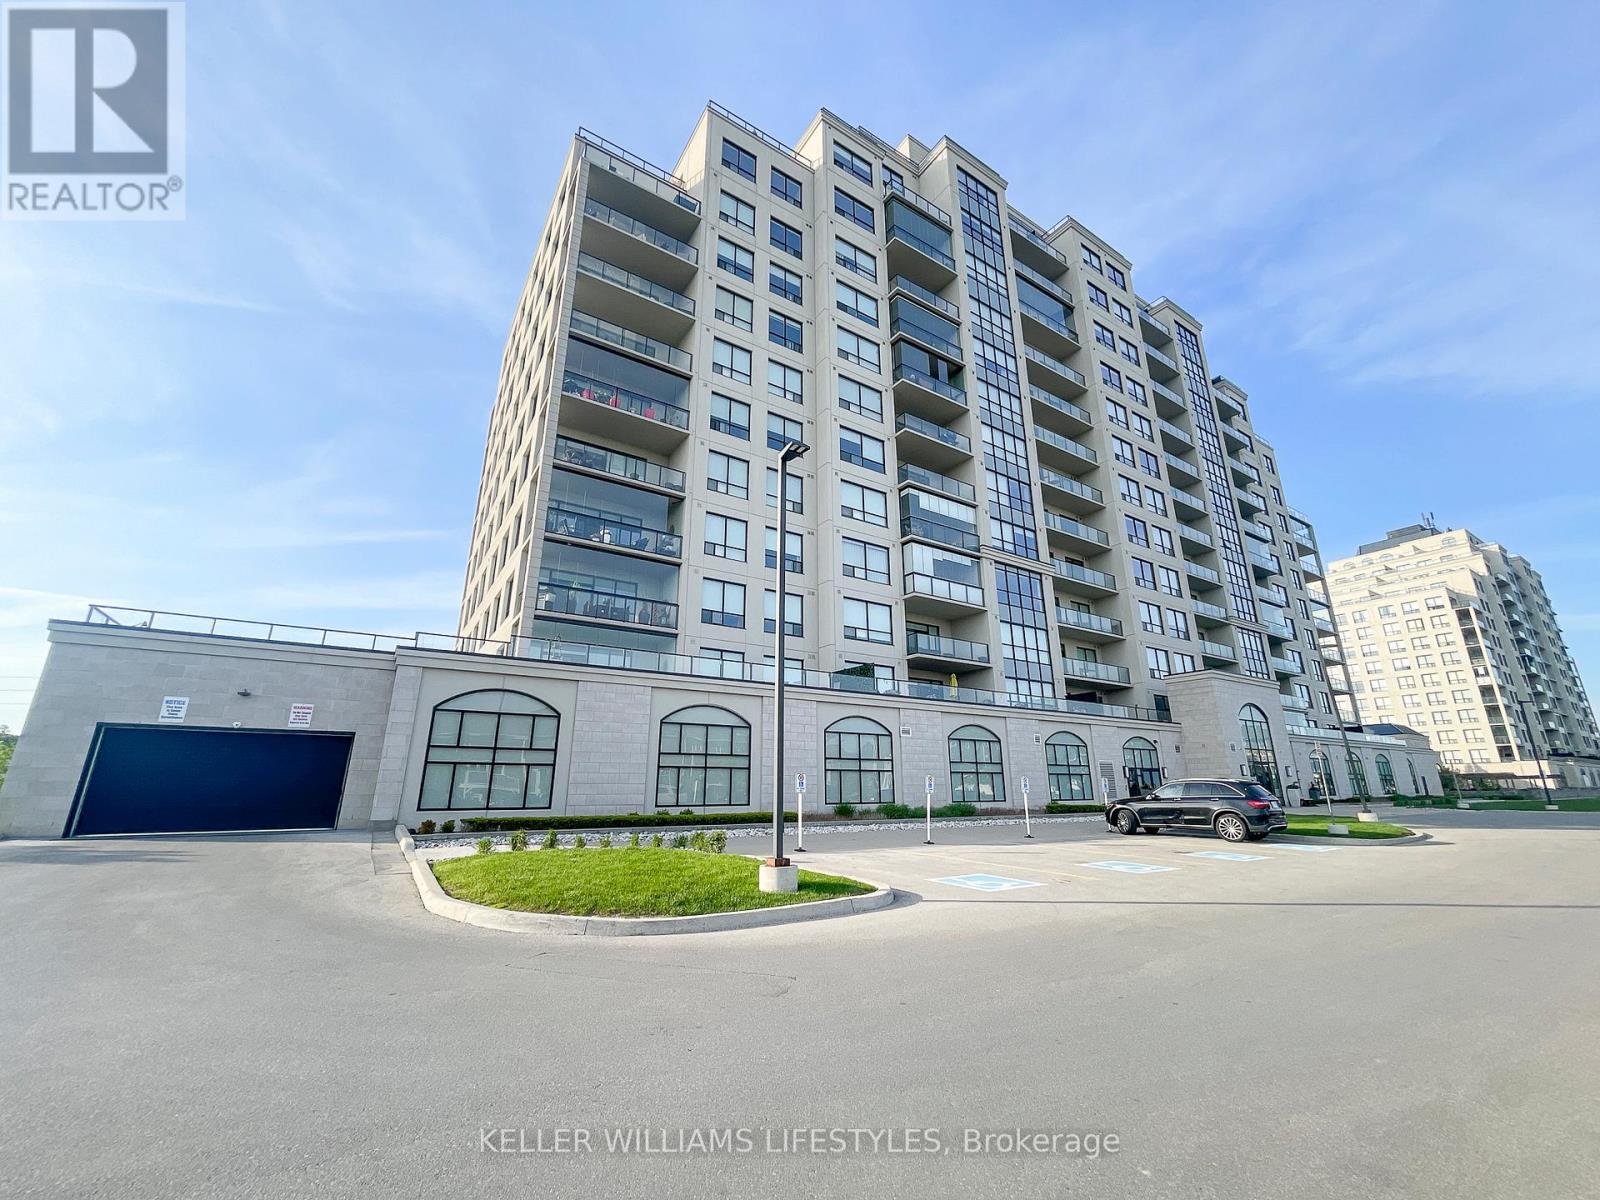
Welcome to 260 Villagewalk Boulevard, a beautifully appointed 2-bedroom plus den, 2-bathroom condo located in the sought-after Village North community of North London. This spacious fifth-floor suite features an open-concept great room with hardwood flooring, a gourmet kitchen with granite countertops, espresso cabinetry, large island, and walk-in pantry, along with an elegant electric fireplace and brick feature wall. The primary suite offers a walk-in closet and ensuite with walk-in shower, while the additional bedroom and versatile den provide comfortable and flexible living space. A large private balcony offers expansive north-facing views, with in-suite laundry and one underground parking space included.Residents of this well-appointed building enjoy an impressive selection of amenities, including an indoor pool, fitness centre, golf simulator, billiards and games room, theatre room, party room, guest suite, and outdoor terrace. A second underground parking space is also available for rent. Conveniently located near Masonville, Sunningdale Golf, Western University, University Hospital, shopping, restaurants, parks, and walking trails, this home offers a combination of comfort, convenience, and low-maintenance living in North London. (id:37124)
Property details
| Price | $2,795 / month |
|---|---|
| Status | Active |
| Transaction | For rent |
| Property type | Single Family |
| Building type | Apartment |
| Ownership | Condo/Strata |
| Bedrooms | 2 |
| Bathrooms | 2 |
| Basement | None |
| Heating | Forced air, Natural gas |
| Cooling | Central air conditioning |
| Exterior | Brick |
| Parking | Garage, Underground |
| Parking spaces | 1 |
| Pool | Indoor pool |
| Community | Pets Allowed With Restrictions |
| View | View |
| Listed on | Sep 14, 2026 |
| MLS® number | X13781874 |
Location
All listing details (43)
| Association Name | ARNSBY |
|---|---|
| Basement | None |
| Bathrooms Total Integer | 2 |
| Bedrooms Above Grade | 2 |
| Bedrooms Total | 2 |
| Building Features | Exercise Centre, Party Room, Security/Concierge |
| City | London North (North R) |
| City Region | North R |
| Common Interest | Condo/Strata |
| Community Features | Pets Allowed With Restrictions |
| Cooling | Central air conditioning |
| Country | Canada |
| Directions | Cross Streets: Sunningdale & Richmond. ** Directions: South off Sunningdale onto Meadolands. |
| Exterior Features | Brick |
| Fireplace YN | Yes |
| Geocode Manual YN | No |
| Heating | Forced air, Natural gas |
| Internet Address Display YN | Yes |
| Internet Entire Listing Display YN | Yes |
| Lease Amount Frequency | Monthly |
| List AOR | London and St. Thomas |
| Living Area Maximum | 1199 |
| Living Area Minimum | 1000 |
| Living Area Units | square feet |
| Lot Features | Elevator, In suite Laundry |
| Original Entry Timestamp | 2026-09-14T19:21:29.63Z |
| Parking Features | Garage, Underground |
| Parking Total | 1 |
| Photos Count | 43 |
| Pool Features | Indoor pool |
| Postal Code | N6G0W6 |
| Property Attached YN | Yes |
| Property Sub Type | Single Family |
| Security Features | Security system, Monitored Alarm |
| Standard Status | Active |
| State Or Province | Ontario |
| Street Name | Village Walk |
| Street Number | 260 |
| Street Suffix | Boulevard |
| Structure Type | Apartment |
| Total Actual Rent | 2795 |
| Unit Number | 512 |
| View | View |
Listing courtesy of
Listing brokerage
KELLER WILLIAMS LIFESTYLES
B100-509 COMMISSIONERS ROAD W., LONDON, Ontario
Listing agent
SAUL TEICHROEB
This REALTOR.ca listing content is owned and licensed by REALTOR® members of The Canadian Real Estate Association.