
- November 10, 2026
- No Comments

52 - 226 HIGHVIEW AVENUE W
London South (South O), Ontario N6J4K1
- 3 Beds
- 2 Baths
- Single Family
Listed by REVEL REALTY INC.
 25 photos
Description
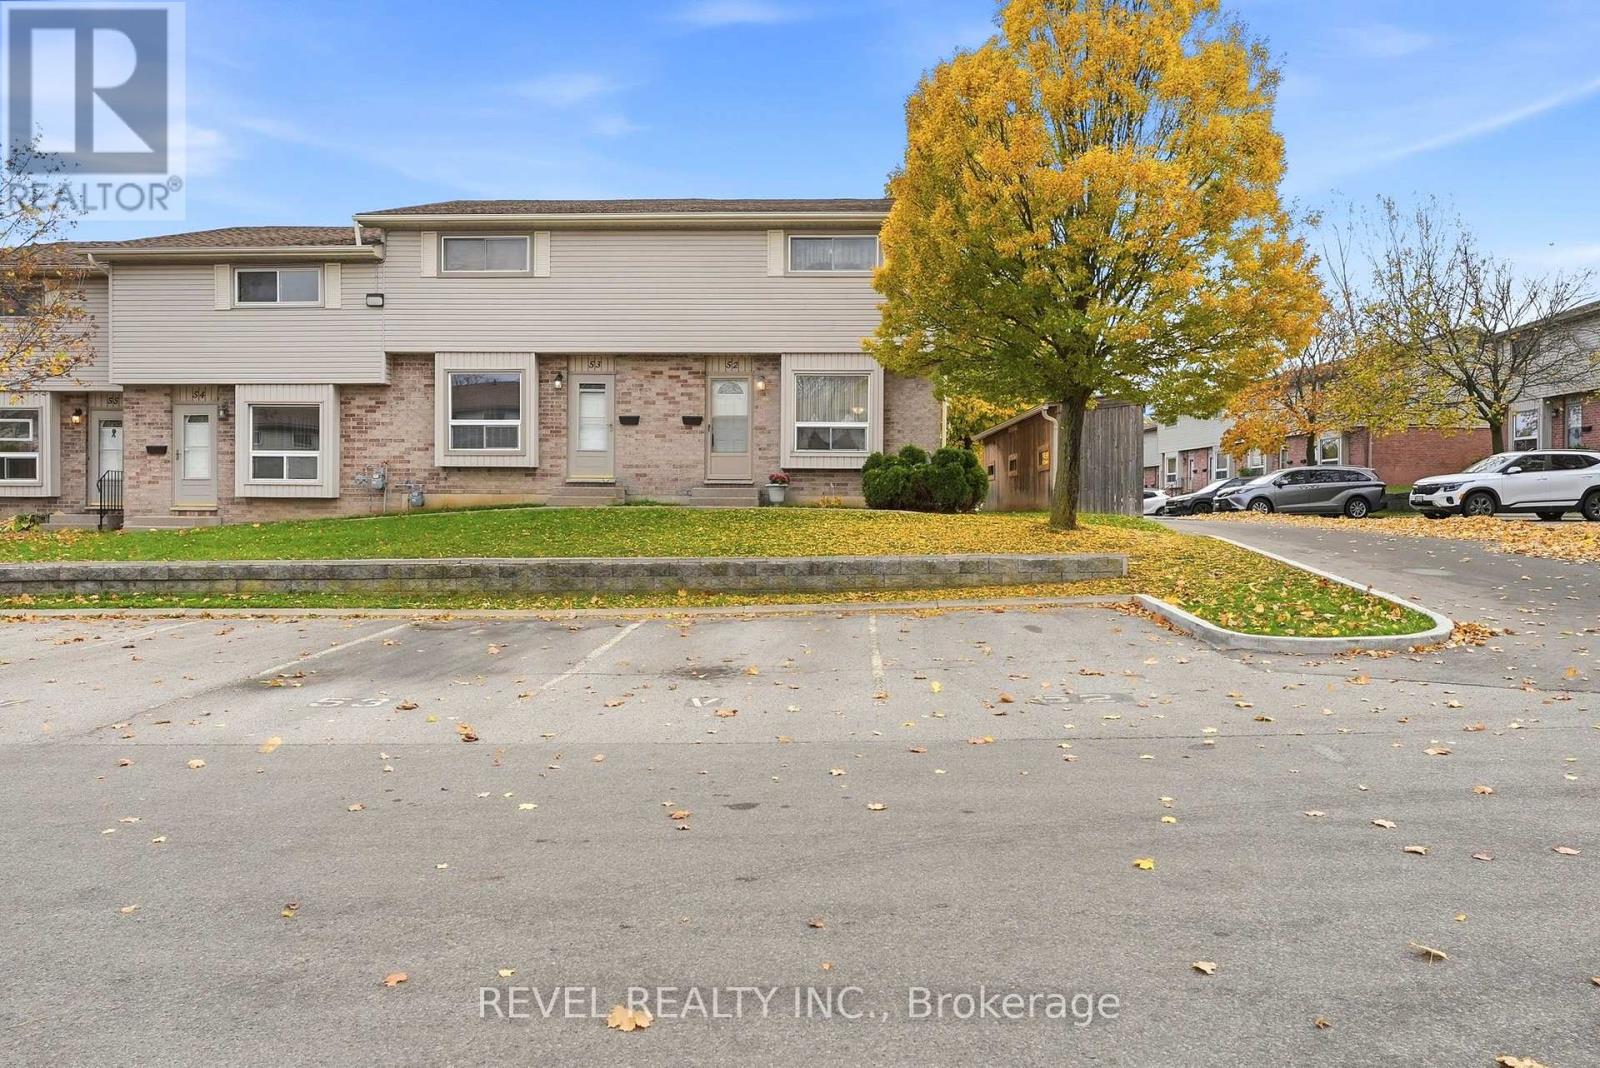
Amazing low maintenance end unit in popular Westmount neighourhood. Great for families and retirees alike. This 3 bedroom unit is ready to move in. New LVP flooring in bright main living and dining area with large west facing window. Kitchen with eat in area has been recently refreshed. Bright white cabinets with tile backsplash and plenty of storage. Easy access from the kitchen to patio, where you'll find a welcoming a private year yard with patio. Main floor is completed with a 2 piece bathroom. Upstairs you'll find a large, bright primary bedroom with 2 generous sized additional bedrooms, and a lovely 4-piece bathroom. The lower level includes a large finished family room and laundry and storage area. This affordable home is ready for the next family to move in an enjoy. Well managed complex in a neighbourhood that us unbeatable for convenience. (id:37124)
Property details
| Price | $349,900 |
|---|---|
| Status | Active |
| Transaction | For sale |
| Property type | Single Family |
| Building type | Row / Townhouse |
| Ownership | Condo/Strata |
| Storeys | 2 |
| Bedrooms | 3 |
| Bathrooms | 2 |
| Zoning | R5-5 |
| Basement | Partially finished, N/A |
| Heating | Forced air, Natural gas |
| Cooling | Central air conditioning |
| Exterior | Brick, Vinyl siding |
| Foundation | Poured Concrete |
| Parking | No Garage |
| Parking spaces | 1 |
| Community | Pets Allowed With Restrictions |
| Annual taxes | $2,297 |
| Maintenance fee | $334 / Monthly |
| Fee includes | Common Area Maintenance, Insurance |
| Listed on | Nov 5, 2026 |
| MLS® number | X14150766 |
Rooms
| Level | Room | Dimensions |
|---|---|---|
| Main level | Living room | 5.11 |
| Main level | Kitchen | 2.03 |
| Main level | Dining room | 3.05 |
| Second level | Primary Bedroom | 4.34 |
| Second level | Bedroom 2 | 2.29 |
| Second level | Bedroom 3 | 2.72 |
| Basement | Family room | 5.11 |
| Basement | Laundry room | 5.11 |
Location
All listing details (48)
| Association Fee | 334 |
|---|---|
| Association Fee Frequency | Monthly |
| Association Fee Includes | Common Area Maintenance, Insurance |
| Association Name | Simply Condos Ltd |
| Basement | Partially finished, N/A |
| Bathrooms Partial | 1 |
| Bathrooms Total Integer | 2 |
| Bedrooms Above Grade | 3 |
| Bedrooms Total | 3 |
| City | London South (South O) |
| City Region | South O |
| Common Interest | Condo/Strata |
| Community Features | Pets Allowed With Restrictions |
| Cooling | Central air conditioning |
| Country | Canada |
| Directions | Cross Streets: Commissioners and Highview. ** Directions: From Commissioners west of Wharncliffe rd left onto Highview. |
| Exterior Features | Brick, Vinyl siding |
| Fireplace YN | No |
| Foundation Details | Poured Concrete |
| Geocode Manual YN | No |
| Heating | Forced air, Natural gas |
| Internet Address Display YN | Yes |
| Internet Entire Listing Display YN | Yes |
| List AOR | London and St. Thomas |
| List Price | 349900 |
| Living Area Maximum | 1199 |
| Living Area Minimum | 1000 |
| Living Area Units | square feet |
| Lot Features | Flat site |
| Original Entry Timestamp | 2026-11-05T03:21:05.85Z |
| Parking Features | No Garage |
| Parking Total | 1 |
| Photos Count | 25 |
| Postal Code | N6J4K1 |
| Property Attached YN | Yes |
| Property Sub Type | Single Family |
| Standard Status | Active |
| State Or Province | Ontario |
| Stories | 2 |
| Street Dir Prefix | West |
| Street Dir Suffix | West |
| Street Name | Highview |
| Street Number | 226 |
| Street Suffix | Avenue |
| Structure Type | Row / Townhouse |
| Tax Annual Amount | 2297 |
| Unit Number | 52 |
| Zoning Description | R5-5 |
Listing courtesy of
Listing brokerage
REVEL REALTY INC.
LL10 - 190 WORTLEY ROAD, LONDON, Ontario
Listing agent
CHRISTY MANGANO
This REALTOR.ca listing content is owned and licensed by REALTOR® members of The Canadian Real Estate Association.