
- November 10, 2026
- No Comments

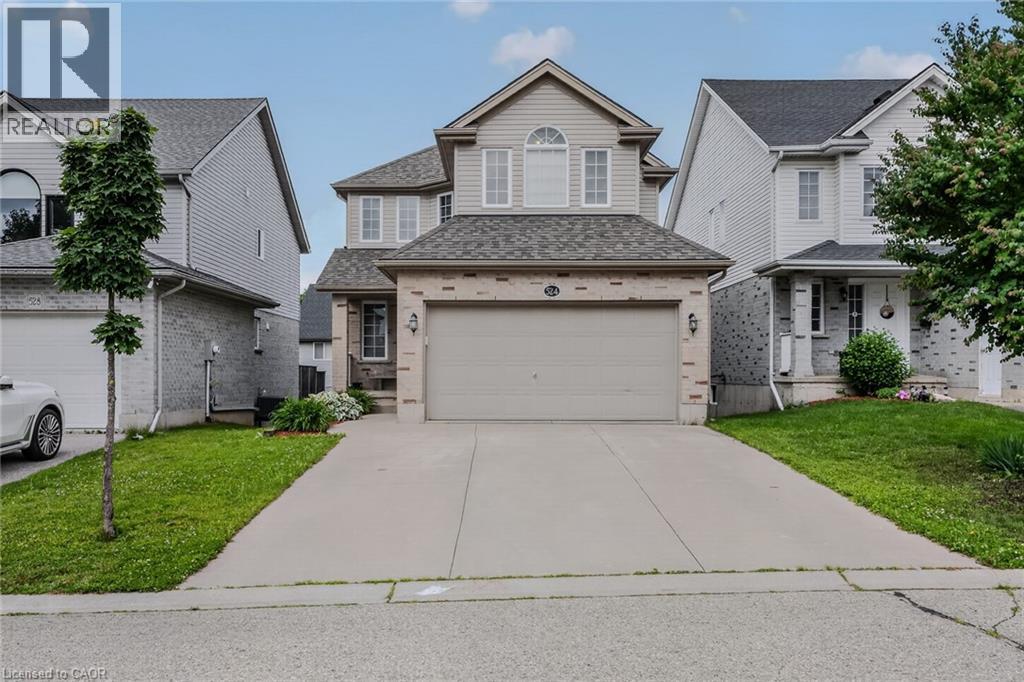
524 ONTARIO Street
Woodstock, Ontario N4V1H2
- 4 Beds
- 3 Baths
- 2185 sqft
- Single Family
Listed by Re/Max Icon Realty
 39 photos
Description
Welcome to 524 Ontario Street, Woodstock! This well maintained 3+1 bedroom, 3 bathroom two storey home offers 1,519 sq. ft. above grade, plus a finished walkout basement, providing plenty of space for families and those looking for flexible living areas. The bright, open main floor features a spacious maple kitchen with peninsula, a dining area with patio doors leading to a large deck overlooking the fully fenced backyard, and a comfortable living room filled with natural light. Upstairs you'll find 3 generous bedrooms, including a primary suite with a walk in closet and private ensuite. The finished walkout basement offers even more living space with a large family room, 4th bedroom or home office, and walkout access to the backyard. An oversized attached garage provides plenty of room for parking, storage, tools, and outdoor gear. The roof was replaced in 2020. Located in a desirable neighbourhood close to parks, schools, shopping, restaurants, and everyday amenities, with convenient access to Highways 401 and 403, this home offers the perfect combination of space, comfort, and location. Come see everything 524 Ontario Street has to offer. Book your private showing today! (id:37124)
Property details
| Price | $580,000 |
|---|---|
| Status | Active |
| Transaction | For sale |
| Property type | Single Family |
| Building type | House |
| Ownership | Freehold |
| Storeys | 2 |
| Bedrooms | 4 |
| Bathrooms | 3 |
| Living area | 2185 square feet |
| Year built | 2005 |
| Frontage | 33 |
| Zoning | R2 |
| Basement | Finished, Full |
| Heating | Forced air, Natural gas |
| Cooling | Central air conditioning |
| Exterior | Brick, Vinyl siding |
| Foundation | Poured Concrete |
| Parking | Attached Garage |
| Parking spaces | 3 |
| Water | Municipal water |
| Sewer | Municipal sewage system |
| Appliances | Washer, Water softener, Dishwasher, Stove, Dryer, Microwave Built-in |
| Annual taxes | $4,552 |
| Neighbourhood | Woodstock - South |
| Listed on | Jun 29, 2026 |
| MLS® number | 40842650 |
Rooms
| Level | Room | Dimensions |
|---|---|---|
| Basement | Cold room | 6'6'' x 8'10'' |
| Basement | Utility room | 9'2'' x 17'8'' |
| Basement | Bedroom | 11'4'' x 13'9'' |
| Basement | Recreation room | 11'4'' x 17'11'' |
| Main level | 2pc Bathroom | 5'0'' x 5'6'' |
| Second level | 4pc Bathroom | 4'10'' x 8'3'' |
| Second level | Bedroom | 11'9'' x 11'10'' |
| Second level | Bedroom | 11'1'' x 13'2'' |
| Second level | 4pc Ensuite bath | 6'9'' x 9'11'' |
| Second level | Primary Bedroom | 10'9'' x 16'11'' |
| Main level | Dinette | 8'1'' x 10'1'' |
| Main level | Kitchen | 10'1'' x 11'3'' |
| Main level | Living room | 11'8'' x 21'8'' |
Location
All listing details (52)
| Above Grade Finished Area | 1519 |
|---|---|
| Above Grade Finished Area Source | Other |
| Above Grade Finished Area Units | square feet |
| Appliances | Washer, Water softener, Dishwasher, Stove, Dryer, Microwave Built-in |
| Architectural Style | Other |
| Basement | Finished, Full |
| Bathrooms Partial | 1 |
| Bathrooms Total Integer | 3 |
| Bedrooms Above Grade | 3 |
| Bedrooms Below Grade | 1 |
| Bedrooms Total | 4 |
| Below Grade Finished Area | 666 |
| Below Grade Finished Area Source | Other |
| Below Grade Finished Area Units | square feet |
| City | Woodstock |
| Common Interest | Freehold |
| Cooling | Central air conditioning |
| Country | Canada |
| Exterior Features | Brick, Vinyl siding |
| Fireplace YN | No |
| Foundation Details | Poured Concrete |
| Frontage Length Numeric | 33 |
| Frontage Length Numeric Units | feet |
| Geocode Manual YN | Yes |
| Heating | Forced air, Natural gas |
| Internet Address Display YN | Yes |
| Internet Entire Listing Display YN | Yes |
| List AOR | Cornerstone |
| List Price | 580000 |
| Living Area | 2185 |
| Living Area Units | square feet |
| Lot Features | Sump Pump |
| Original Entry Timestamp | 2026-06-29T15:21:09.45Z |
| Parking Features | Attached Garage |
| Parking Total | 3 |
| Photos Count | 39 |
| Postal Code | N4V1H2 |
| Property Attached YN | No |
| Property Sub Type | Single Family |
| Sewer | Municipal sewage system |
| Standard Status | Active |
| State Or Province | Ontario |
| Stories | 2 |
| Street Name | ONTARIO |
| Street Number | 524 |
| Street Suffix | Street |
| Structure Type | House |
| Subdivision Name | Woodstock - South |
| Tax Annual Amount | 4552 |
| Water Source | Municipal water |
| Year Built | 2005 |
| Zoning Description | R2 |
Listing courtesy of
Listing brokerage
Re/Max Icon Realty
33b - 620 Davenport Rd., Waterloo, Ontario
Listing agent
Christine Chadwick
This REALTOR.ca listing content is owned and licensed by REALTOR® members of The Canadian Real Estate Association.