
- November 10, 2026
- No Comments

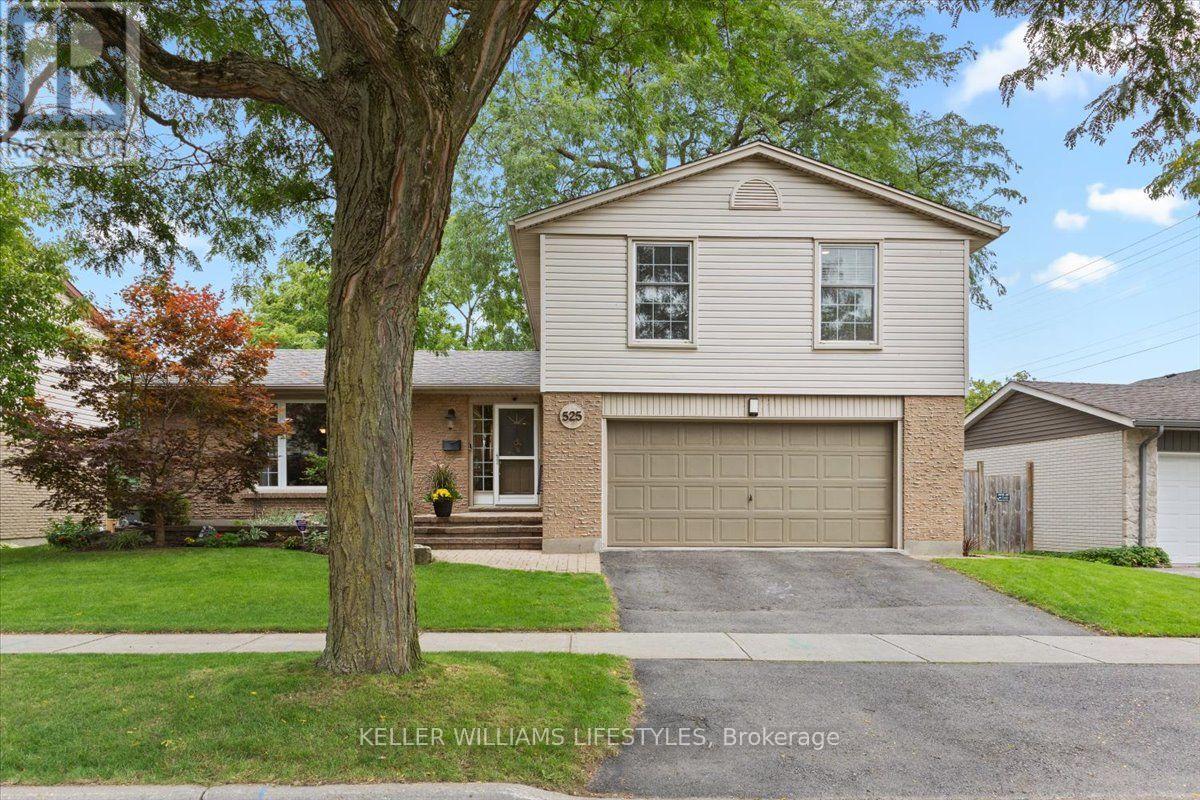
525 FOREST EDGE ROAD
London South (South N), Ontario N6J3R4
- 4 Beds
- 3 Baths
- Single Family
Listed by KELLER WILLIAMS LIFESTYLES
 50 photos
Description
Immaculate, updated and truly move-in ready, this beautifully maintained 4 bedroom, 2.5 bath 4 level side-split offers exceptional space, style and functionality. The thoughtfully designed layout provides plenty of room to live, work and entertain with inviting principal rooms and quality updates throughout. The updated kitchen features granite countertops, generous centre island and ample cabinetry. Open to the family room, it creates a wonderful gathering space with a cozy gas fireplace and lovely views overlooking the landscaped backyard. The lower level family room offers additional living space and features a convenient walkout to the backyard extending your living and entertaining space outdoors. Enjoy the large deck, mature gardens and lots of privacy. Bonus features: Newer furnace, heat pump and tankless water heater all owned. 5 appliances included plus carbon water filter system. 2 natural gas barbecue connections on back yard deck (one on each level) A double garage offers excellent parking and storage while the 4 level side-split design offers versatile living and private space. Meticulously cared for and tastefully updated, this exceptional home is one you'll be proud to call your own. (id:37124)
Property details
| Price | $679,900 |
|---|---|
| Status | Active |
| Transaction | For sale |
| Property type | Single Family |
| Building type | House |
| Ownership | Freehold |
| Bedrooms | 4 |
| Bathrooms | 3 |
| Lot size | 60 x 120 FT |
| Frontage | 60 |
| Zoning | R1-8 |
| Basement | Finished, Partially finished, Full, Walk out, N/A, N/A |
| Heating | Heat Pump, Forced air, Electric, Natural gas |
| Cooling | Central air conditioning |
| Fireplace | 1 |
| Exterior | Brick, Vinyl siding |
| Foundation | Poured Concrete |
| Parking | Attached Garage, Garage |
| Parking spaces | 4 |
| Water | Municipal water |
| Sewer | Sanitary sewer |
| Appliances | Washer, Refrigerator, Dishwasher, Stove, Dryer, Microwave, Water Heater - Tankless |
| Community | Community Centre |
| Annual taxes | $6,019 (2026) |
| Listed on | Sep 15, 2026 |
| MLS® number | X13784682 |
Rooms
| Level | Room | Dimensions |
|---|---|---|
| Main level | Living room | 6.1 |
| Lower level | Other | 4.62 |
| Lower level | Utility room | 3.1 |
| Main level | Family room | 6.35 |
| Main level | Dining room | 3.37 |
| Second level | Kitchen | 4.58 |
| Second level | Primary Bedroom | 3.51 |
| Second level | Bedroom | 2.95 |
| Second level | Bedroom | 3.51 |
| Second level | Bedroom | 3.51 |
| Second level | Bedroom | 2.95 |
| Lower level | Recreational, Games room | 4.97 |
Location
All listing details (53)
| Appliances | Washer, Refrigerator, Dishwasher, Stove, Dryer, Microwave, Water Heater - Tankless |
|---|---|
| Basement | Finished, Partially finished, Full, Walk out, N/A, N/A |
| Bathrooms Partial | 1 |
| Bathrooms Total Integer | 3 |
| Bedrooms Above Grade | 4 |
| Bedrooms Below Grade | 0 |
| Bedrooms Total | 4 |
| Building Features | Fireplace(s) |
| City | London South (South N) |
| City Region | South N |
| Common Interest | Freehold |
| Community Features | Community Centre |
| Cooling | Central air conditioning |
| Country | Canada |
| Directions | Cross Streets: Commissioners Road West. ** Directions: Commissioners Road West to Forest Edge Road. |
| Exterior Features | Brick, Vinyl siding |
| Fencing | Fenced yard |
| Fireplace YN | Yes |
| Fireplaces Total | 1 |
| Foundation Details | Poured Concrete |
| Frontage Length Numeric | 60 |
| Frontage Length Numeric Units | feet |
| Geocode Manual YN | No |
| Heating | Heat Pump, Forced air, Electric, Natural gas |
| Internet Address Display YN | Yes |
| Internet Entire Listing Display YN | Yes |
| List AOR | London and St. Thomas |
| List Price | 679900 |
| Living Area Maximum | 2000 |
| Living Area Minimum | 1500 |
| Living Area Units | square feet |
| Lot Features | Flat site, Gazebo |
| Lot Size Dimensions | 60 x 120 FT |
| Original Entry Timestamp | 2026-09-15T14:21:49.72Z |
| Parking Features | Attached Garage, Garage |
| Parking Total | 4 |
| Photos Count | 50 |
| Postal Code | N6J3R4 |
| Property Attached YN | No |
| Property Sub Type | Single Family |
| Security Features | Smoke Detectors |
| Sewer | Sanitary sewer |
| Standard Status | Active |
| State Or Province | Ontario |
| Street Name | FOREST EDGE |
| Street Number | 525 |
| Street Suffix | Road |
| Structure Type | House |
| Tax Annual Amount | 6019 |
| Tax Year | 2026 |
| Utilities | Wireless |
| Water Source | Municipal water |
| Zoning Description | R1-8 |
Listing courtesy of
Listing brokerage
KELLER WILLIAMS LIFESTYLES
B100-509 COMMISSIONERS ROAD W., LONDON, Ontario
Listing agent
BARBARA DWYER
This REALTOR.ca listing content is owned and licensed by REALTOR® members of The Canadian Real Estate Association.