
- November 10, 2026
- No Comments

53 LYSANDA AVENUE
London South (South T), Ontario N5Z4L1
- 4 Beds
- 2 Baths
- Single Family
Listed by RIGHT AT HOME REALTY
 36 photos
Description
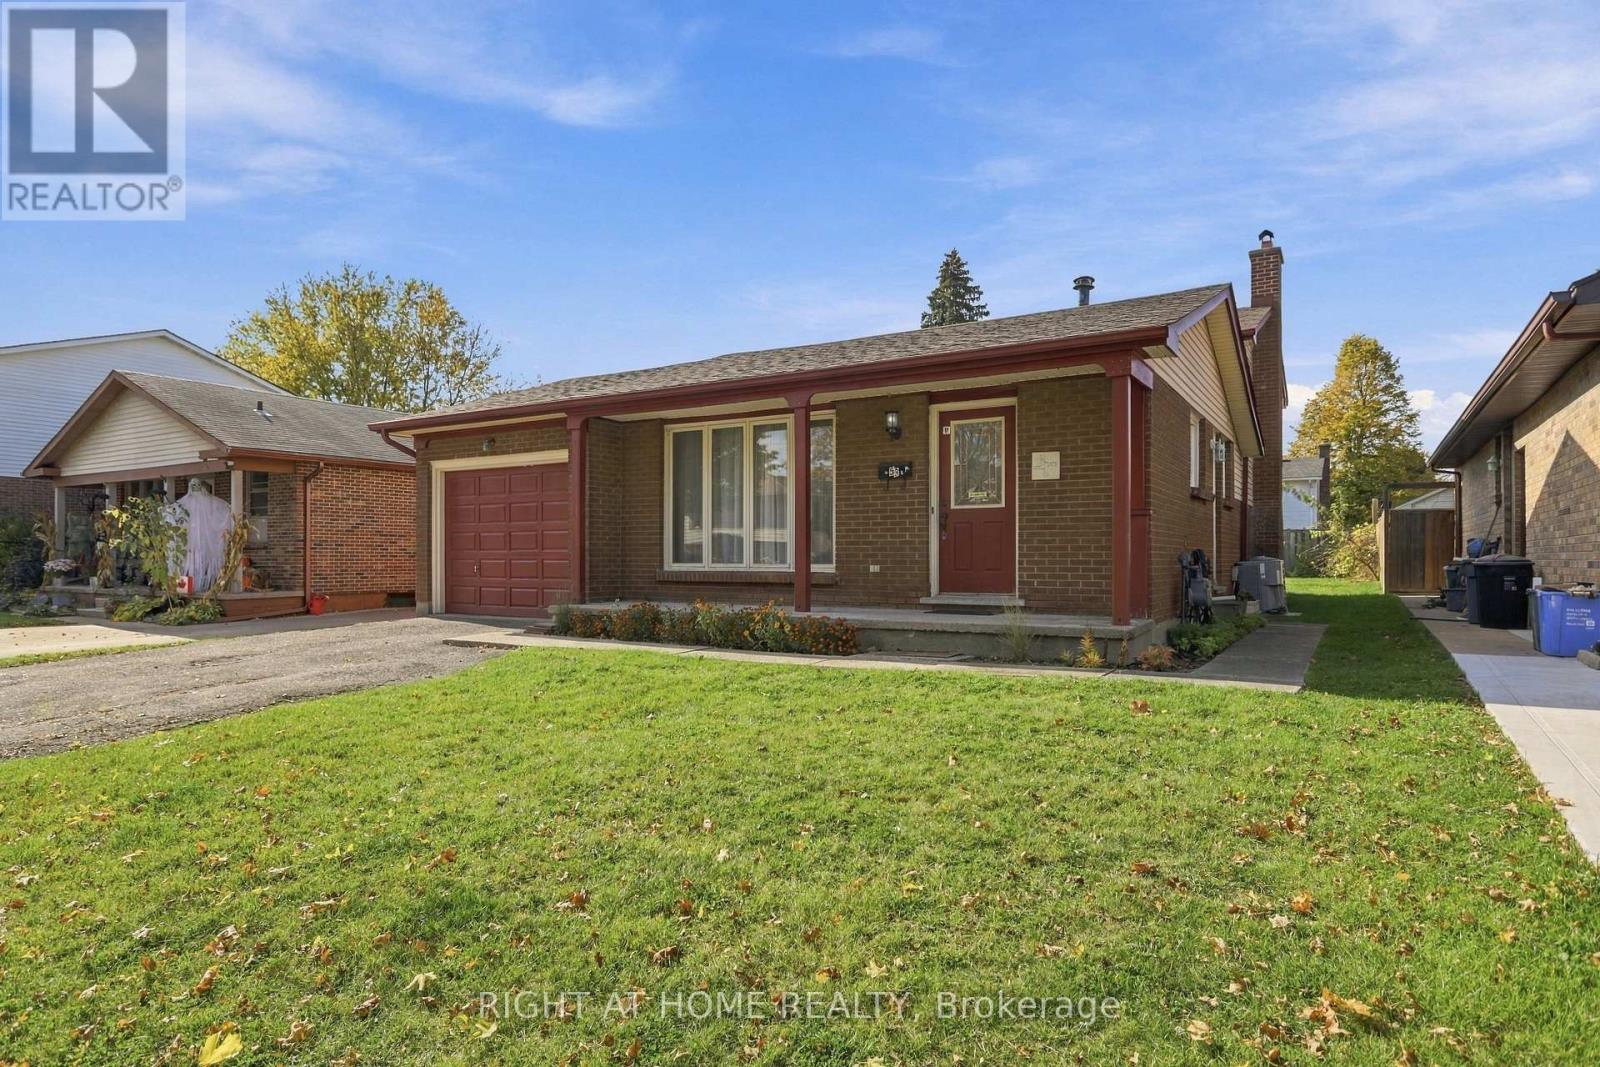
Character, comfort, and a location that delivers! Welcome to 53 Lysanda Avenue, a charming 3+1 bedroom detached home proudly offered by its original owner. Well cared for over the years,this home offers solid bones, a practical layout, and plenty of character, providing an excellent foundation for your own personal touches. Whether you're looking to settle into your first home, downsize, or simply create a space that reflects your style, the possibilities are here. Situated in an established neighbourhood in southeast London, with convenient access to schools, parks, walking trails, shopping, restaurants, and everyday amenities. Just minutes from Victoria Hospital, major routes, and Highway 401, making daily commuting and getting around the city easy. A wonderful opportunity to own a home with lasting appeal in a convenient, well-connected location. (id:37124)
Property details
| Price | $499,000 |
|---|---|
| Status | Active |
| Transaction | For sale |
| Property type | Single Family |
| Building type | House |
| Ownership | Freehold |
| Bedrooms | 4 |
| Bathrooms | 2 |
| Lot size | 45.1 x 109.2 FT |
| Frontage | 45.1 |
| Zoning | R1-3 |
| Basement | Finished, Full |
| Heating | Forced air, Natural gas |
| Cooling | Central air conditioning |
| Fireplace | 1 |
| Exterior | Brick, Vinyl siding |
| Foundation | Concrete |
| Parking | Attached Garage, Garage |
| Parking spaces | 3 |
| Water | Municipal water |
| Appliances | All, Water meter, Water Heater |
| Community | School Bus |
| Annual taxes | $3,604 (2026) |
| Listed on | Oct 29, 2026 |
| MLS® number | X14128358 |
Rooms
| Level | Room | Dimensions |
|---|---|---|
| Ground level | Family room | 6.55 |
| Ground level | Kitchen | 4.88 |
| Second level | Bedroom | 4.11 |
| Second level | Bedroom | 3.51 |
| Second level | Bedroom | 2.74 |
| Second level | Bathroom | 2.74 |
| Lower level | Family room | 6.4 |
| Lower level | Bedroom | 4.11 |
| Lower level | Bathroom | 1.83 |
| Sub-basement | Utility room | 6.4 |
Location
All listing details (51)
| Appliances | All, Water meter, Water Heater |
|---|---|
| Basement | Finished, Full |
| Bathrooms Partial | 1 |
| Bathrooms Total Integer | 2 |
| Bedrooms Above Grade | 3 |
| Bedrooms Below Grade | 1 |
| Bedrooms Total | 4 |
| Building Features | Fireplace(s) |
| City | London South (South T) |
| City Region | South T |
| Common Interest | Freehold |
| Community Features | School Bus |
| Cooling | Central air conditioning |
| Country | Canada |
| Directions | Cross Streets: Deveron Crescent. ** Directions: Head West on Commissioners Rd E from Highbury Ave S.turn left on Deveron Crescent, turn left on Lysanda Ave. |
| Exterior Features | Brick, Vinyl siding |
| Fencing | Fenced yard |
| Fireplace YN | Yes |
| Fireplaces Total | 1 |
| Foundation Details | Concrete |
| Frontage Length Numeric | 45.1 |
| Frontage Length Numeric Units | feet |
| Geocode Manual YN | No |
| Heating | Forced air, Natural gas |
| Internet Address Display YN | Yes |
| Internet Entire Listing Display YN | Yes |
| List AOR | London and St. Thomas |
| List Price | 499000 |
| Living Area Maximum | 1100 |
| Living Area Minimum | 700 |
| Living Area Units | square feet |
| Lot Features | Lane |
| Lot Size Dimensions | 45.1 x 109.2 FT |
| Original Entry Timestamp | 2026-10-29T16:31:24.87Z |
| Parking Features | Attached Garage, Garage |
| Parking Total | 3 |
| Photos Count | 36 |
| Postal Code | N5Z4L1 |
| Property Attached YN | No |
| Property Sub Type | Single Family |
| Standard Status | Active |
| State Or Province | Ontario |
| Street Name | Lysanda |
| Street Number | 53 |
| Street Suffix | Avenue |
| Structure Type | House |
| Tax Annual Amount | 3604 |
| Tax Year | 2026 |
| Utilities | Sewer, Electricity, Cable |
| Water Source | Municipal water |
| Zoning Description | R1-3 |
Listing courtesy of
Listing brokerage
RIGHT AT HOME REALTY
355 PRINCESS AVENUE UNIT R, LONDON, Ontario
Listing agent
CLAUDIA MIHALACHE
This REALTOR.ca listing content is owned and licensed by REALTOR® members of The Canadian Real Estate Association.