
- November 10, 2026
- No Comments

533 CRUMLIN SIDE ROAD
London East (East J), Ontario N6M1C4
- 3 Beds
- 2 Baths
- Single Family
Listed by SUTTON GROUP PREFERRED REALTY INC.
 49 photos
Description
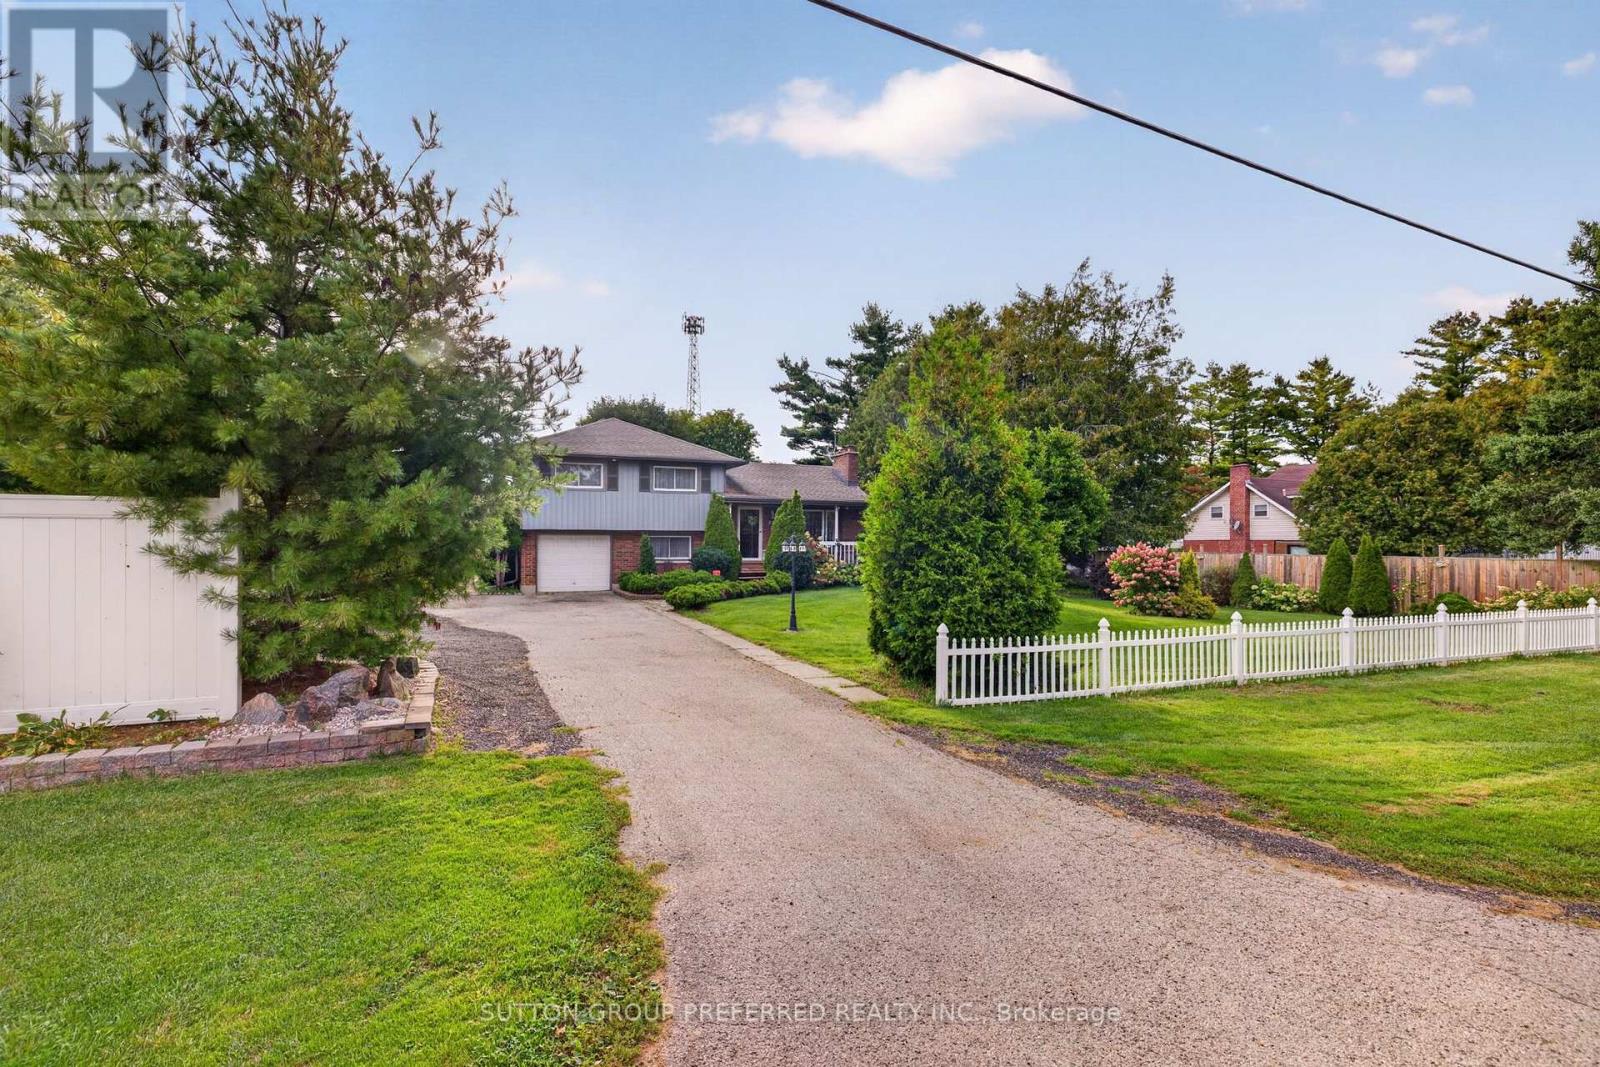
Welcome to 533 Crumlin Sideroad - a beautifully maintained and thoughtfully updated 4-level side-split set on an impressive 150' x 150' lot, offering exceptional space, privacy, and versatility. The main level features a welcoming living room along with a bright kitchen and dining area, complete with convenient access to the large covered rear deck - an ideal space for outdoor entertaining or relaxing while overlooking the beautifully landscaped grounds. Upstairs, you'll find three comfortable bedrooms, including a spacious primary bedroom with direct access to the family bathroom. The bathroom has been completely renovated this year, offering a fresh and modern finish. The lower level provides even more flexibility with a dedicated office, 3-piece bathroom, laundry room, and a practical mudroom with direct access to the backyard. The basement level features a generous recreation room and a utility/storage room with plenty of space for organization. Outside, the property truly shines. The expansive, fully fenced yard features beautifully landscaped gardens and backs onto green space, providing a wonderful sense of privacy and a peaceful setting. The large driveway offers parking for up to 8 vehicles .Adding to the property's versatility is its L12/L17 zoning, which offers a range of potential uses and possibilities for the next owner. With its substantial lot size, flexible layout, extensive updates, and desirable green-space backdrop, 533 Crumlin Sideroad presents a unique opportunity to enjoy a well-cared-for home with room to grow and explore its potential. (id:37124)
Property details
| Price | $849,900 |
|---|---|
| Status | Active |
| Transaction | For sale |
| Property type | Single Family |
| Building type | House |
| Ownership | Freehold |
| Bedrooms | 3 |
| Bathrooms | 2 |
| Lot size | 150 x 150 FT |
| Frontage | 150 |
| Zoning | L12 L17 |
| Basement | Full |
| Heating | Baseboard heaters, Natural gas |
| Exterior | Brick, Vinyl siding |
| Foundation | Poured Concrete |
| Parking | Attached Garage, Garage |
| Parking spaces | 9 |
| Sewer | Septic System |
| Appliances | Water softener |
| Annual taxes | $4,945 (2025) |
| Listed on | Sep 23, 2026 |
| MLS® number | X13821372 |
Rooms
| Level | Room | Dimensions |
|---|---|---|
| Main level | Living room | 5.03 |
| Lower level | Mud room | 2.53 |
| Basement | Recreational, Games room | 5.63 |
| Basement | Utility room | 5.63 |
| Main level | Dining room | 3.32 |
| Main level | Kitchen | 3.38 |
| Second level | Primary Bedroom | 3.42 |
| Second level | Bedroom | 4.07 |
| Second level | Bedroom | 3.17 |
| Second level | Bathroom | 3.41 |
| Lower level | Office | 6.72 |
| Lower level | Laundry room | 3.35 |
| Lower level | Bathroom | 1.7 |
Location
All listing details (42)
| Appliances | Water softener |
|---|---|
| Basement | Full |
| Bathrooms Total Integer | 2 |
| Bedrooms Above Grade | 3 |
| Bedrooms Total | 3 |
| City | London East (East J) |
| City Region | East J |
| Common Interest | Freehold |
| Country | Canada |
| Directions | Cross Streets: Gore Rd and Crumlin Side Rd. ** Directions: Coming from Gore Rd Turn left heading towards Dundas and the home is located on the left handside. |
| Exterior Features | Brick, Vinyl siding |
| Fireplace YN | No |
| Foundation Details | Poured Concrete |
| Frontage Length Numeric | 150 |
| Frontage Length Numeric Units | feet |
| Geocode Manual YN | No |
| Heating | Baseboard heaters, Natural gas |
| Internet Address Display YN | Yes |
| Internet Entire Listing Display YN | Yes |
| List AOR | London and St. Thomas |
| List Price | 849900 |
| Living Area Maximum | 2000 |
| Living Area Minimum | 1500 |
| Living Area Units | square feet |
| Lot Size Dimensions | 150 x 150 FT |
| Original Entry Timestamp | 2026-09-23T22:21:18Z |
| Parking Features | Attached Garage, Garage |
| Parking Total | 9 |
| Photos Count | 49 |
| Postal Code | N6M1C4 |
| Property Attached YN | No |
| Property Sub Type | Single Family |
| Sewer | Septic System |
| Standard Status | Active |
| State Or Province | Ontario |
| Street Name | Crumlin |
| Street Number | 533 |
| Street Suffix | Sideroad |
| Structure Type | House |
| Tax Annual Amount | 4945 |
| Tax Year | 2025 |
| Zoning Description | L12 L17 |
Listing courtesy of
Listing brokerage
SUTTON GROUP PREFERRED REALTY INC.
93 WHEELER AVENUE, DORCHESTER, Ontario
Listing agent
JUNE POWER
This REALTOR.ca listing content is owned and licensed by REALTOR® members of The Canadian Real Estate Association.