
- November 10, 2026
- No Comments

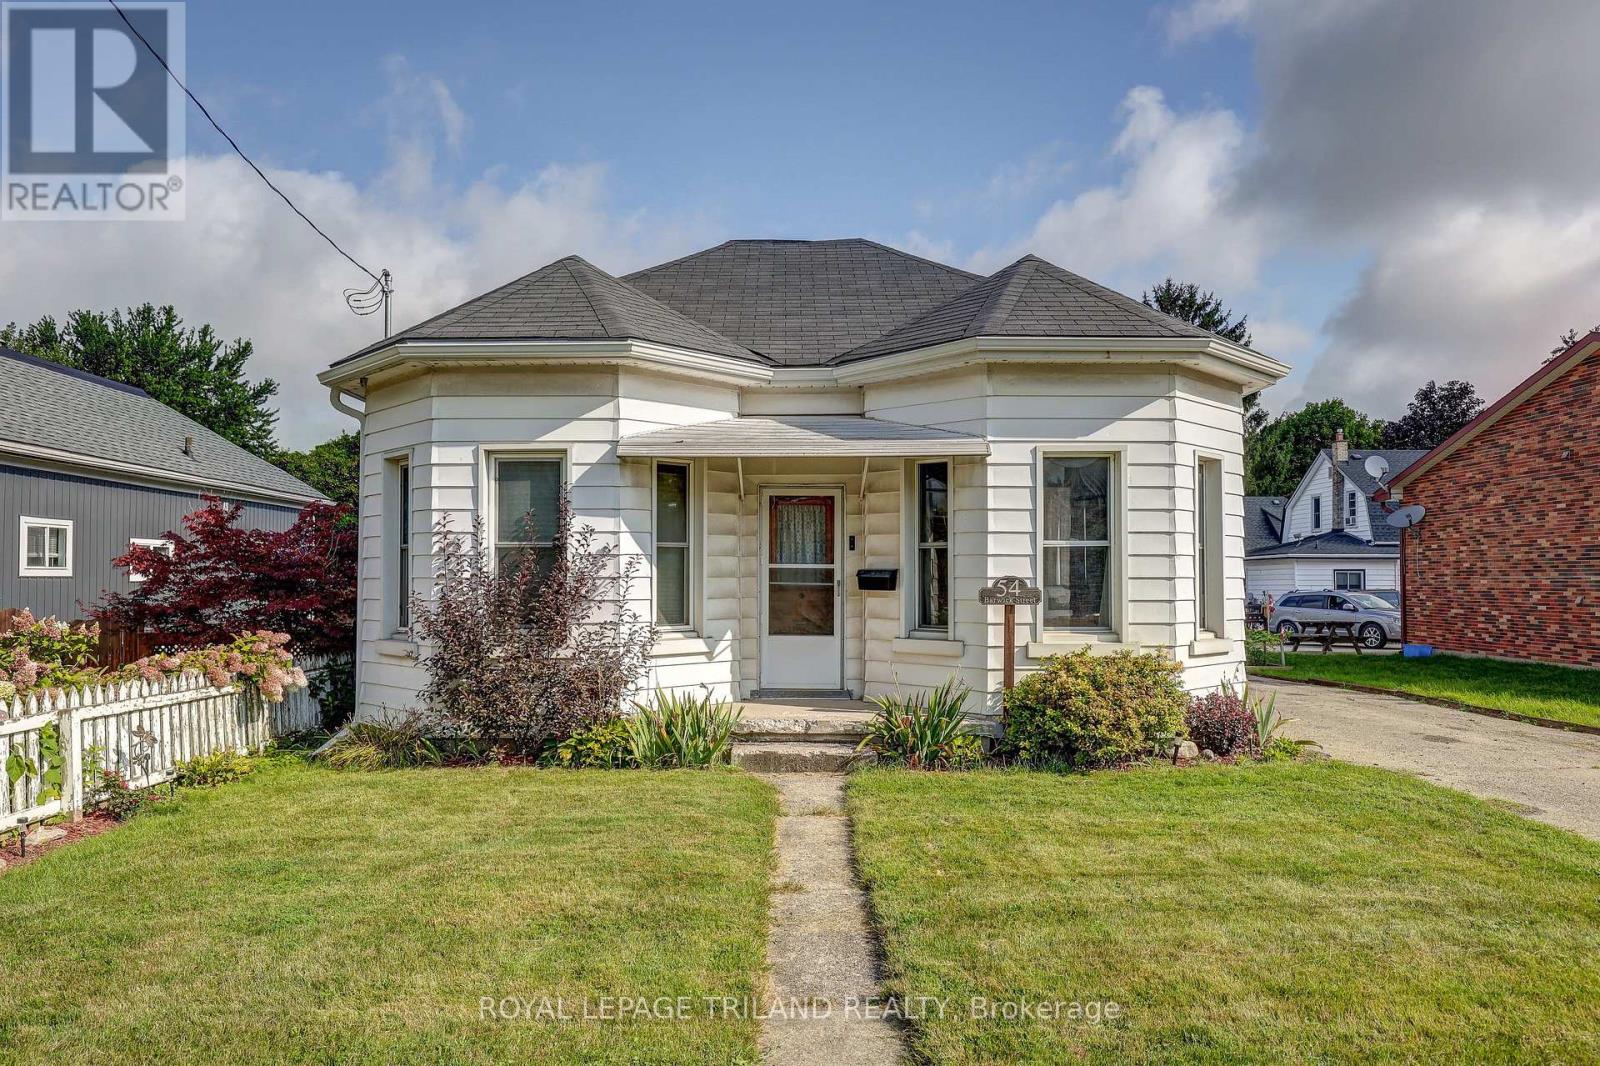
54 BARWICK STREET
St. Thomas, Ontario N5P2A1
- 2 Beds
- 1 Baths
- Single Family
Listed by ROYAL LEPAGE TRILAND REALTY
 51 photos
Description
Charming one-and-a-half-storey home nestled in a quiet, mature neighbourhood in historic St. Thomas. This quaint2-bedroom, 1-bathroom home is ideally located close to a variety of amenities, parks, schools, and the charming shops and cafés of downtown. The main-floor primary bedroom and laundry offer the convenience of easy one-floor living, while the upper level provides additional space and versatility. A detached garage offers ample parking and storage, or the perfect workshop for the hobbyist. Step outside to enjoy the fully fenced backyard, complete with a composite deck and pergola overlooking thoughtfully landscaped gardens. It's a peaceful space designed for relaxing, entertaining, or simply enjoying the outdoors. With quick access to major highways, this home is also an excellent choice for commuters. Full of character, functionality, and outdoor appeal, 54 Barwick Street is ready to welcome its next owner. Come see for yourself why 54 Barwick Street could be your next home! (id:37124)
Property details
| Price | $398,000 |
|---|---|
| Status | Active |
| Transaction | For sale |
| Property type | Single Family |
| Building type | House |
| Ownership | Freehold |
| Storeys | 1.5 |
| Bedrooms | 2 |
| Bathrooms | 1 |
| Lot size | 44 x 99 FT |
| Frontage | 44 |
| Basement | Unfinished, Full |
| Heating | Forced air, Natural gas |
| Cooling | Central air conditioning |
| Exterior | Aluminum siding |
| Foundation | Block, Brick |
| Parking | Detached Garage, Garage |
| Parking spaces | 5 |
| Water | Municipal water |
| Sewer | Sanitary sewer |
| Appliances | Washer, Refrigerator, Stove, Dryer, Microwave, Water Heater |
| Annual taxes | $2,425 |
| Listed on | Sep 14, 2026 |
| MLS® number | X13781274 |
Rooms
| Level | Room | Dimensions |
|---|---|---|
| Main level | Mud room | 3.11 |
| Main level | Living room | 4.79 |
| Main level | Kitchen | 3.94 |
| Main level | Primary Bedroom | 3.11 |
| Main level | Bathroom | 3.11 |
| Second level | Recreational, Games room | 6.91 |
| Basement | Other | 7.14 |
| Basement | Other | 6.11 |
Location
All listing details (45)
| Appliances | Washer, Refrigerator, Stove, Dryer, Microwave, Water Heater |
|---|---|
| Basement | Unfinished, Full |
| Bathrooms Total Integer | 1 |
| Bedrooms Above Grade | 2 |
| Bedrooms Total | 2 |
| City | St. Thomas |
| City Region | St. Thomas |
| Common Interest | Freehold |
| Cooling | Central air conditioning |
| Country | Canada |
| Directions | Cross Streets: BARWICK AND FLORA. ** Directions: FLORA TO BARWICK. |
| Exterior Features | Aluminum siding |
| Fencing | Fenced yard, Fully Fenced |
| Fireplace YN | No |
| Foundation Details | Block, Brick |
| Frontage Length Numeric | 44 |
| Frontage Length Numeric Units | feet |
| Geocode Manual YN | No |
| Heating | Forced air, Natural gas |
| Internet Address Display YN | Yes |
| Internet Entire Listing Display YN | Yes |
| List AOR | London and St. Thomas |
| List Price | 398000 |
| Living Area Maximum | 1500 |
| Living Area Minimum | 1100 |
| Living Area Units | square feet |
| Lot Features | Sump Pump |
| Lot Size Dimensions | 44 x 99 FT |
| Original Entry Timestamp | 2026-09-14T18:21:01.9Z |
| Parking Features | Detached Garage, Garage |
| Parking Total | 5 |
| Photos Count | 50 |
| Postal Code | N5P2A1 |
| Property Attached YN | No |
| Property Sub Type | Single Family |
| Sewer | Sanitary sewer |
| Standard Status | Active |
| State Or Province | Ontario |
| Stories | 1.5 |
| Street Name | Barwick |
| Street Number | 54 |
| Street Suffix | Street |
| Structure Type | House |
| Tax Annual Amount | 2424.98 |
| Water Source | Municipal water |
Listing courtesy of
Listing brokerage
ROYAL LEPAGE TRILAND REALTY
808 TALBOT STREET, ST. THOMAS, Ontario
Listing agent
MARC SOPOCO
This REALTOR.ca listing content is owned and licensed by REALTOR® members of The Canadian Real Estate Association.