
- November 10, 2026
- No Comments

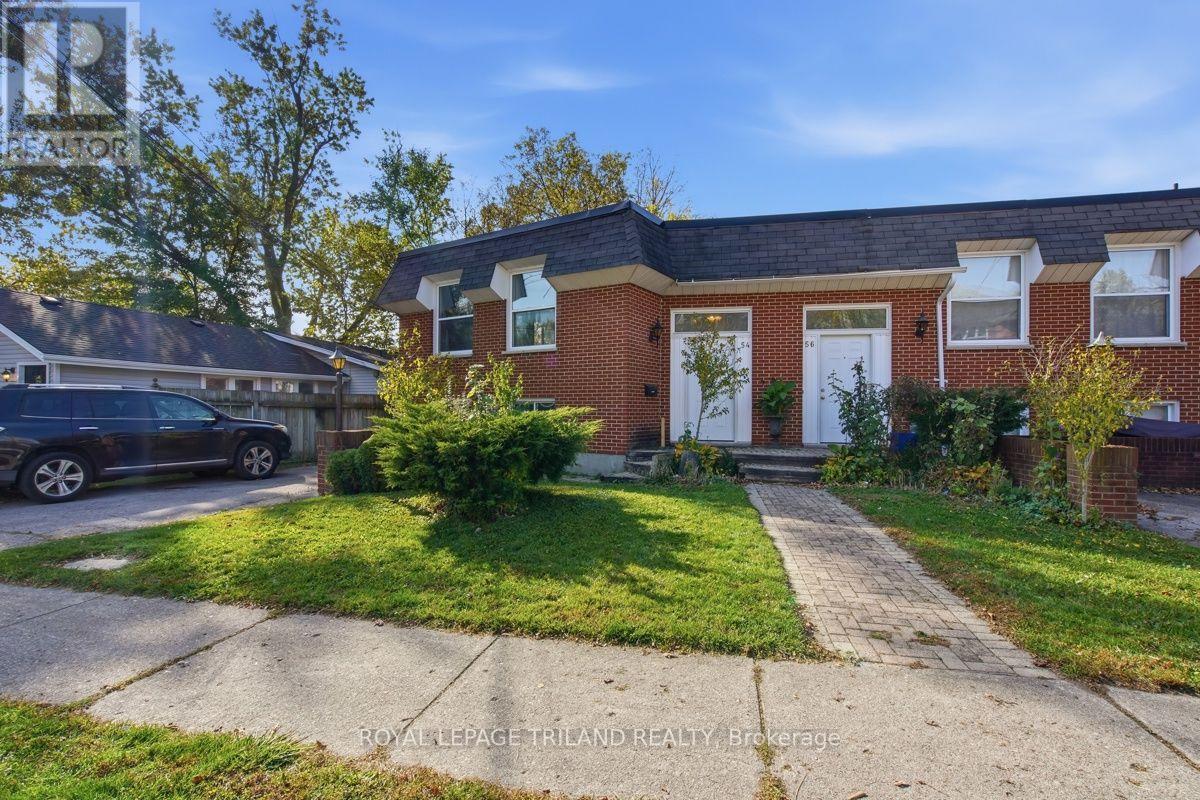
54 GUNN STREET
London North (North N), Ontario N6G1C7
- 2 Beds
- 1 Baths
- Multi-family
Listed by ROYAL LEPAGE TRILAND REALTY
 34 photos
Description
Ideally situated alongside the scenic Thames River, this spacious and bright 2 bedroom main floor apartment offers comfort, convenience, and an excellent location! Featuring a generous living and dining area with a gas fireplace, two good sized bedrooms, and plenty of natural light throughout. Enjoy being just a short walk to Waldorf Park and Gibbons Park, with their beautiful green spaces and walking trails. Conveniently located within walking distance or a short drive to Western University (UWO), downtown London, University Hospital, restaurants, shopping, and public transit. The building also offers a common area with convenient coin-operated laundry facilities. GREAT VALUE! Heat, hydro, water, and one parking space are all included in the rent. An excellent opportunity for students, professionals, or anyone looking for comfortable living in a desirable location close to the Thames River, beautiful parks, and numerous amenities! Please note: some interior photos have been Virtually Staged. (id:37124)
Property details
| Price | $1,895 / month |
|---|---|
| Status | Active |
| Transaction | For rent |
| Property type | Multi-family |
| Building type | Fourplex |
| Storeys | 1 |
| Bedrooms | 2 |
| Bathrooms | 1 |
| Lot size | 73.4 x 145.4 FT |
| Frontage | 73.4 |
| Basement | Separate entrance, N/A |
| Heating | Baseboard heaters, Electric |
| Cooling | None |
| Exterior | Brick |
| Foundation | Concrete |
| Parking | No Garage |
| Parking spaces | 1 |
| Water | Municipal water |
| Sewer | Sanitary sewer |
| Appliances | Refrigerator, Stove, Microwave, Window Coverings |
| Listed on | Oct 29, 2026 |
| MLS® number | X14130404 |
Rooms
| Level | Room | Dimensions |
|---|---|---|
| Main level | Living room | 5.49 |
| Main level | Dining room | 4.45 |
| Main level | Kitchen | 2.96 |
| Main level | Primary Bedroom | 4.31 |
| Main level | Bedroom 2 | 3.61 |
Location
All listing details (48)
| Appliances | Refrigerator, Stove, Microwave, Window Coverings |
|---|---|
| Architectural Style | Raised bungalow |
| Basement | Separate entrance, N/A |
| Bathrooms Total Integer | 1 |
| Bedrooms Above Grade | 2 |
| Bedrooms Total | 2 |
| Building Features | Separate Heating Controls, Fireplace(s) |
| City | London North (North N) |
| City Region | North N |
| Cooling | None |
| Country | Canada |
| Directions | Cross Streets: WHARNCLIFFE AND OXFORD. ** Directions: JUST EAST OF WHARNCLIFFE OFF OF OXFORD TO GUNN ST. |
| Exterior Features | Brick |
| Fencing | Partially fenced, Fenced yard |
| Fireplace YN | Yes |
| Foundation Details | Concrete |
| Frontage Length Numeric | 73.4 |
| Frontage Length Numeric Units | feet |
| Geocode Manual YN | Yes |
| Heating | Baseboard heaters, Electric |
| Internet Address Display YN | Yes |
| Internet Entire Listing Display YN | Yes |
| Lease Amount Frequency | Monthly |
| List AOR | London and St. Thomas |
| Living Area Maximum | 1500 |
| Living Area Minimum | 1100 |
| Living Area Units | square feet |
| Lot Features | Flat site, Carpet Free, Laundry- Coin operated |
| Lot Size Dimensions | 73.4 x 145.4 FT |
| Original Entry Timestamp | 2026-10-29T22:20:39.64Z |
| Parking Features | No Garage |
| Parking Total | 1 |
| Photos Count | 33 |
| Postal Code | N6G1C7 |
| Property Attached YN | Yes |
| Property Sub Type | Multi-family |
| Security Features | Smoke Detectors |
| Sewer | Sanitary sewer |
| Standard Status | Active |
| State Or Province | Ontario |
| Stories | 1 |
| Street Name | Gunn |
| Street Number | 54 |
| Street Suffix | Street |
| Structure Type | Fourplex |
| Total Actual Rent | 1895 |
| Utilities | Sewer, Electricity |
| Water Source | Municipal water |
Listing courtesy of
Listing brokerage
ROYAL LEPAGE TRILAND REALTY
103-240 WATERLOO STREET, LONDON, Ontario
Listing agent
LOU LUMANI
This REALTOR.ca listing content is owned and licensed by REALTOR® members of The Canadian Real Estate Association.