
- November 10, 2026
- No Comments

55 ARCHER CRESCENT
London South (South X), Ontario N6E2A4
- 4 Beds
- 2 Baths
- Single Family
Listed by BLUE FOREST REALTY INC.
 44 photos
Description
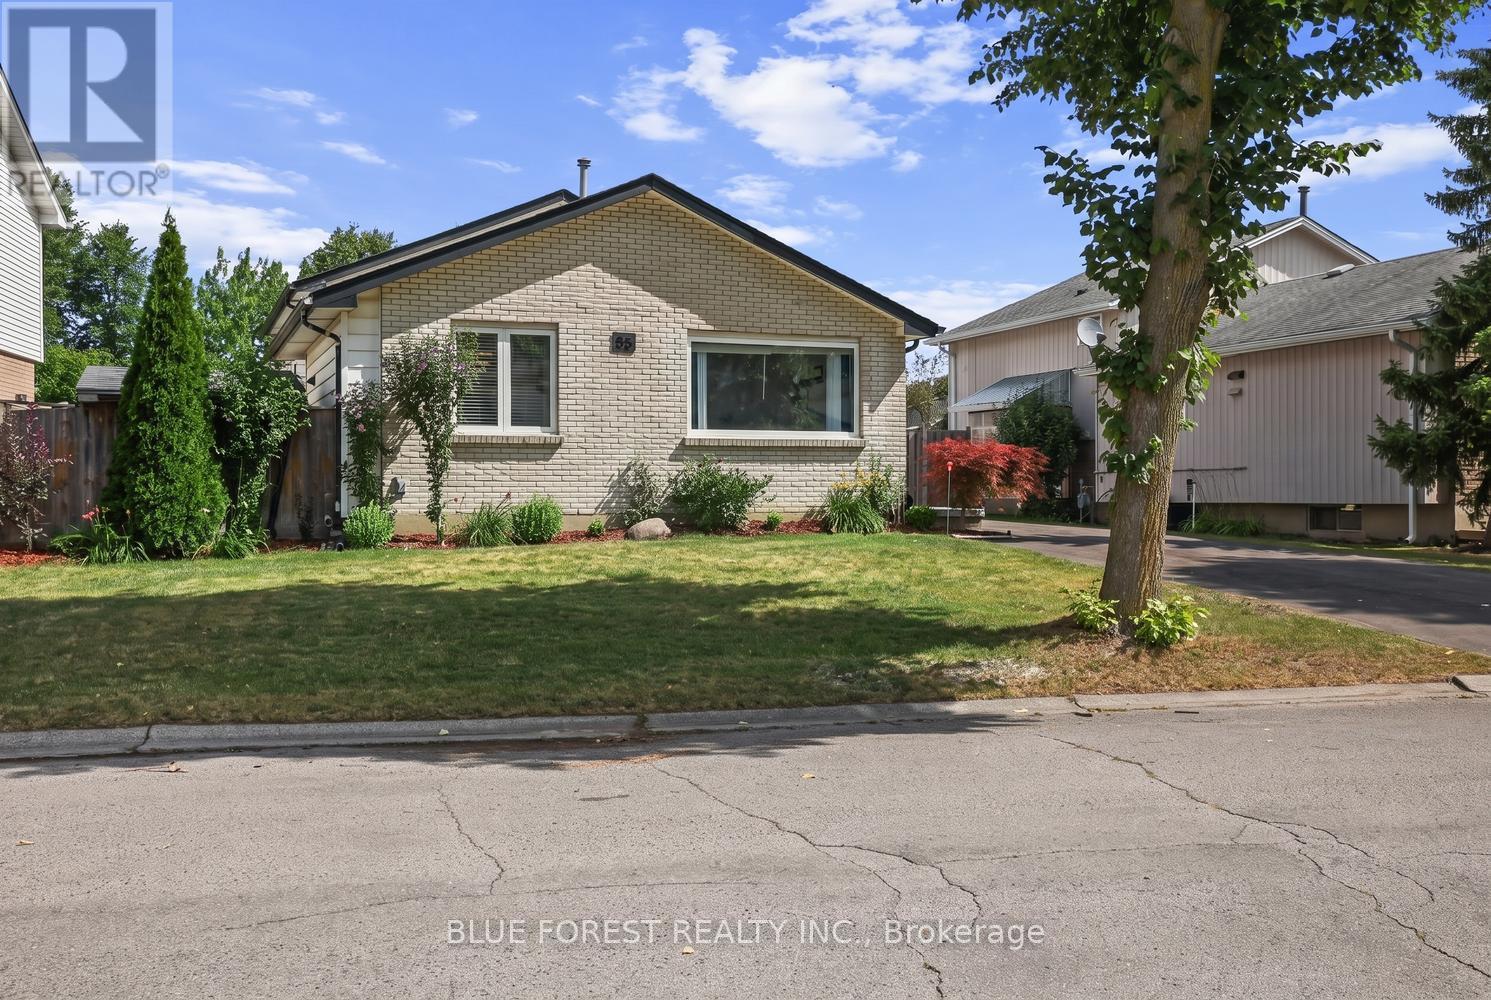
Looking for a home that truly impresses? Look no further than 55 Archer Crescent. This stunning 4-level backsplit checks all the boxes, featuring gorgeous upgrades throughout and an unbeatable location-this is one you have to see for yourself. Located in the heart of White Oaks, this home sits on a quiet street just minutes from White Oaks Mall, the community centre, library, White Oaks Public School, and quick highway access, making everyday living incredibly convenient. Step inside and fall in love with the bright, inviting living room, where large windows flood the space with natural light. The layout flows effortlessly into the dining area and kitchen, offering the perfect balance of open-concept living with just the right amount of separation while you cook. Upstairs, you'll find three spacious bedrooms and a beautifully appointed 5-piece bathroom. The lower level adds even more living space with a second family room, a massive bedroom, and a dedicated workshop area-perfect for hobbies or projects.With a separate entrance and incredible potential for a granny suite, this home offers both comfort and opportunity. The backyard is the perfect place for entertainment and relaxation, featuring a two-tiered deck, green space for the kids to play, and two sheds for added storage. (id:37124)
Property details
| Price | $574,900 |
|---|---|
| Status | Active |
| Transaction | For sale |
| Property type | Single Family |
| Building type | House |
| Ownership | Freehold |
| Bedrooms | 4 |
| Bathrooms | 2 |
| Lot size | 50 x 100 FT |
| Frontage | 50 |
| Basement | Finished, Walk out, N/A |
| Heating | Forced air, Natural gas |
| Cooling | Central air conditioning |
| Exterior | Concrete, Brick |
| Foundation | Concrete |
| Parking | No Garage |
| Parking spaces | 4 |
| Water | Municipal water |
| Sewer | Sanitary sewer |
| Appliances | Washer, Refrigerator, Central Vacuum, Dishwasher, Stove, Dryer, Water Heater |
| Annual taxes | $3,671 (2025) |
| Listed on | Sep 15, 2026 |
| MLS® number | X13786172 |
Rooms
| Level | Room | Dimensions |
|---|---|---|
| Main level | Living room | 5.66 |
| Lower level | Recreational, Games room | 8.18 |
| Main level | Dining room | 3.45 |
| Main level | Kitchen | 4.39 |
| Upper Level | Bedroom | 3.44 |
| Upper Level | Bedroom 2 | 4.93 |
| Upper Level | Bedroom 3 | 3.02 |
| Upper Level | Bathroom | 1.54 |
| Lower level | Bedroom 4 | 6.1 |
| Lower level | Bathroom | 1.54 |
| Lower level | Family room | 6.1 |
Location
All listing details (45)
| Appliances | Washer, Refrigerator, Central Vacuum, Dishwasher, Stove, Dryer, Water Heater |
|---|---|
| Basement | Finished, Walk out, N/A |
| Bathrooms Total Integer | 2 |
| Bedrooms Above Grade | 3 |
| Bedrooms Below Grade | 1 |
| Bedrooms Total | 4 |
| City | London South (South X) |
| City Region | South X |
| Common Interest | Freehold |
| Cooling | Central air conditioning |
| Country | Canada |
| Directions | Cross Streets: Jalna Blvd and Archer Cres. ** Directions: Heading west on Jalna Blvd, turn right on Archer Cres and the property will be on the right hand side. |
| Exterior Features | Concrete, Brick |
| Fireplace YN | No |
| Foundation Details | Concrete |
| Frontage Length Numeric | 50 |
| Frontage Length Numeric Units | feet |
| Geocode Manual YN | No |
| Heating | Forced air, Natural gas |
| Internet Address Display YN | Yes |
| Internet Entire Listing Display YN | Yes |
| List AOR | London and St. Thomas |
| List Price | 574900 |
| Living Area Maximum | 1500 |
| Living Area Minimum | 1100 |
| Living Area Units | square feet |
| Lot Features | Carpet Free |
| Lot Size Dimensions | 50 x 100 FT |
| Original Entry Timestamp | 2026-09-15T16:51:12.13Z |
| Parking Features | No Garage |
| Parking Total | 4 |
| Photos Count | 43 |
| Postal Code | N6E2A4 |
| Property Attached YN | No |
| Property Sub Type | Single Family |
| Sewer | Sanitary sewer |
| Standard Status | Active |
| State Or Province | Ontario |
| Street Name | Archer |
| Street Number | 55 |
| Street Suffix | Crescent |
| Structure Type | House |
| Tax Annual Amount | 3671 |
| Tax Year | 2025 |
| Water Source | Municipal water |
Listing courtesy of
Listing brokerage
BLUE FOREST REALTY INC.
629 Wellington Street, LONDON, Ontario
Listing agent
KAMAL AIZIMI
This REALTOR.ca listing content is owned and licensed by REALTOR® members of The Canadian Real Estate Association.