
- November 10, 2026
- No Comments

555 WILLIAM STREET
London East (East F), Ontario N6B3E8
- 3 Beds
- 1 Baths
- Single Family
Listed by KELLER WILLIAMS LIFESTYLES
 39 photos
Description
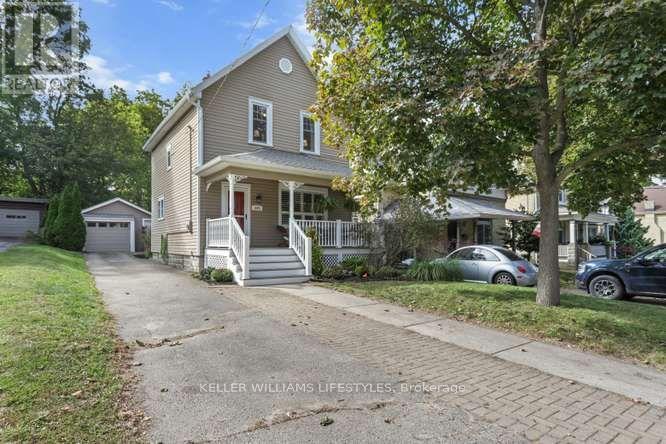
Set in the historic Woodfield district, this 3 bedroom, 1.1 bath home welcomes you with a covered front porch and spacious, functional layout. Slate flooring extends through the foyer, kitchen and bathroom, while the living and dining rooms feature hardwood floors. The dining room offers sliding door access to a large deck, and the cherry kitchen provides plenty of functionality. Recent updates include gutters & eaves (2022), composite front porch (2016), replacement windows with the exception of the dining room & kitchen, shingles (2021). High and dry unspoiled basement with a 1 pc bath as a start to a full bathroom. All this plus the large fenced yard and an over sized detached garage with hydro. Lots of parking. (id:37124)
Property details
| Price | $575,000 |
|---|---|
| Status | Active |
| Transaction | For sale |
| Property type | Single Family |
| Building type | House |
| Ownership | Freehold |
| Storeys | 1.5 |
| Bedrooms | 3 |
| Bathrooms | 1 |
| Lot size | 38 x 146.6 FT |
| Frontage | 38 |
| Zoning | R3-2 |
| Basement | Full |
| Heating | Forced air, Natural gas |
| Cooling | Central air conditioning |
| Exterior | Vinyl siding |
| Foundation | Block |
| Parking | Detached Garage, Garage |
| Parking spaces | 3 |
| Water | Municipal water |
| Sewer | Sanitary sewer |
| Appliances | Washer, Refrigerator, Dishwasher, Stove, Dryer, Microwave |
| Annual taxes | $4,761 |
| Listed on | Oct 22, 2026 |
| MLS® number | X14107938 |
Rooms
| Level | Room | Dimensions |
|---|---|---|
| Main level | Living room | 4.29 |
| Main level | Dining room | 4.11 |
| Main level | Kitchen | 3.27 |
| Upper Level | Primary Bedroom | 3.6 |
| Upper Level | Bedroom | 3.53 |
| Upper Level | Bedroom | 3.14 |
Location
All listing details (44)
| Appliances | Washer, Refrigerator, Dishwasher, Stove, Dryer, Microwave |
|---|---|
| Basement | Full |
| Bathrooms Total Integer | 1 |
| Bedrooms Above Grade | 3 |
| Bedrooms Total | 3 |
| City | London East (East F) |
| City Region | East F |
| Common Interest | Freehold |
| Cooling | Central air conditioning |
| Country | Canada |
| Directions | Cross Streets: ROSEDALE ST. ** Directions: BETWEEN CENTRAL AVE & PRINCESS AVE. |
| Exterior Features | Vinyl siding |
| Fireplace YN | No |
| Foundation Details | Block |
| Frontage Length Numeric | 38 |
| Frontage Length Numeric Units | feet |
| Geocode Manual YN | No |
| Heating | Forced air, Natural gas |
| Internet Address Display YN | Yes |
| Internet Entire Listing Display YN | Yes |
| List AOR | London and St. Thomas |
| List Price | 575000 |
| Living Area Maximum | 1500 |
| Living Area Minimum | 1100 |
| Living Area Units | square feet |
| Lot Size Dimensions | 38 x 146.6 FT |
| Original Entry Timestamp | 2026-10-22T18:21:22.56Z |
| Parking Features | Detached Garage, Garage |
| Parking Total | 3 |
| Photos Count | 38 |
| Postal Code | N6B3E8 |
| Property Attached YN | No |
| Property Sub Type | Single Family |
| Sewer | Sanitary sewer |
| Standard Status | Active |
| State Or Province | Ontario |
| Stories | 1.5 |
| Street Name | William |
| Street Number | 555 |
| Street Suffix | Street |
| Structure Type | House |
| Tax Annual Amount | 4761 |
| Water Source | Municipal water |
| Zoning Description | R3-2 |
Listing courtesy of
Listing brokerage
KELLER WILLIAMS LIFESTYLES
B100-509 COMMISSIONERS ROAD W., LONDON, Ontario
Listing agent
RICHARD THYSSEN
This REALTOR.ca listing content is owned and licensed by REALTOR® members of The Canadian Real Estate Association.