
- November 10, 2026
- No Comments

56 ARROWWOOD PATH
Middlesex Centre (Ilderton), Ontario N0M2A0
- 2 Beds
- 2 Baths
- Single Family
Listed by RE/MAX ADVANTAGE SANDERSON REALTY
 3 photos
Description
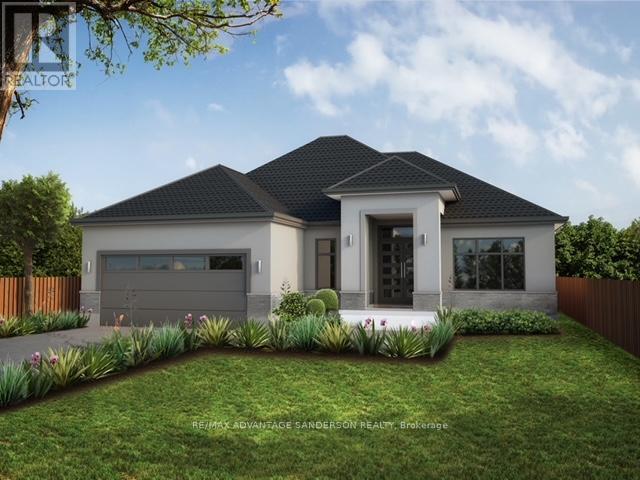
Brand new incentive: $20,000 cashback or credit (Development Charge rebate). MODEL HOMES OPEN FOR VIEWING IN ILDERTON SUN 2-4PM. 243 Songbird Lane Model Home as well as 174 Timberwalk Trail. (This is lot # 46) Ilderton's premiere home builder Marquis Developments is awaiting your custom home build request. We have several new building lots that have just been released in Timberwalk and other communities. Timberwalk's final phase is sure to please and situated just minutes north of London in sought after Ilderton close to schools, shopping and all amenities. A country feel surrounded by nature! This home design is approx 2138 sf and featuring 2 bedrooms and 2 bathrooms and loaded with beautiful Marquis finishings! Bring us your custom plan or choose one of ours! Pricing is subject to change. (id:37124)
Property details
| Price | $1,182,000 |
|---|---|
| Status | Active |
| Transaction | For sale |
| Property type | Single Family |
| Building type | House |
| Ownership | Freehold |
| Storeys | 1 |
| Bedrooms | 2 |
| Bathrooms | 2 |
| Lot size | 59.7 x 124.7 FT ; 59.71 x 124.67 x 59.71 x 124.67 |
| Frontage | 59.8 |
| Zoning | UR3-12 |
| Basement | Unfinished, Full |
| Heating | Forced air, Natural gas |
| Cooling | Central air conditioning |
| Fireplace | 1 |
| Exterior | Stone, Stucco |
| Foundation | Poured Concrete |
| Parking | Attached Garage, Garage |
| Parking spaces | 6 |
| Water | Municipal water |
| Sewer | Sanitary sewer |
| Community | School Bus, Community Centre |
| Listed on | Mar 27, 2026 |
| MLS® number | X12929668 |
Rooms
| Level | Room | Dimensions |
|---|---|---|
| Main level | Foyer | 2.38 |
| Main level | Den | 3.78 |
| Main level | Great room | 4.82 |
| Main level | Kitchen | 3.84 |
| Main level | Eating area | 3.72 |
| Main level | Primary Bedroom | 6.58 |
| Main level | Bedroom | 3.35 |
| Main level | Mud room | 2.13 |
Location
All listing details (48)
| Architectural Style | Bungalow |
|---|---|
| Basement | Unfinished, Full |
| Bathrooms Total Integer | 2 |
| Bedrooms Above Grade | 2 |
| Bedrooms Total | 2 |
| Building Features | Fireplace(s) |
| City | Middlesex Centre (Ilderton) |
| City Region | Ilderton |
| Common Interest | Freehold |
| Community Features | School Bus, Community Centre |
| Cooling | Central air conditioning |
| Country | Canada |
| Directions | Cross Streets: Ilderton Road. ** Directions: Ilderton Road to Timberwalk Trail, turn onto Arrowwood. |
| Exterior Features | Stone, Stucco |
| Fireplace YN | Yes |
| Fireplaces Total | 1 |
| Foundation Details | Poured Concrete |
| Frontage Length Numeric | 59.8 |
| Frontage Length Numeric Units | feet |
| Geocode Manual YN | No |
| Heating | Forced air, Natural gas |
| Internet Address Display YN | Yes |
| Internet Entire Listing Display YN | Yes |
| List AOR | London and St. Thomas |
| List Price | 1182000 |
| Living Area Maximum | 2500 |
| Living Area Minimum | 2000 |
| Living Area Units | square feet |
| Lot Features | Irregular lot size |
| Lot Size Dimensions | 59.7 x 124.7 FT ; 59.71 x 124.67 x 59.71 x 124.67 |
| Original Entry Timestamp | 2026-03-27T18:23:03.9Z |
| Parking Features | Attached Garage, Garage |
| Parking Total | 6 |
| Photos Count | 3 |
| Postal Code | N0M2A0 |
| Property Attached YN | No |
| Property Sub Type | Single Family |
| Sewer | Sanitary sewer |
| Standard Status | Active |
| State Or Province | Ontario |
| Stories | 1 |
| Street Name | Arrowwood |
| Street Number | 56 |
| Street Suffix | Path |
| Structure Type | House |
| Tax Annual Amount | 0 |
| Water Source | Municipal water |
| Zoning Description | UR3-12 |
Listing courtesy of
Listing brokerage
RE/MAX ADVANTAGE SANDERSON REALTY
103-21578 RICHMOND STREET, ARVA, Ontario
Listing agent
ROB SANDERSON
This REALTOR.ca listing content is owned and licensed by REALTOR® members of The Canadian Real Estate Association.