
- November 12, 2026
- No Comments

57 - 6990 CLAYTON WALK
London South (South V), Ontario N6P0B2
- 3 Beds
- 2 Baths
- Single Family
Listed by NU-VISTA PINNACLE REALTY BROKERAGE INC
 36 photos
Description
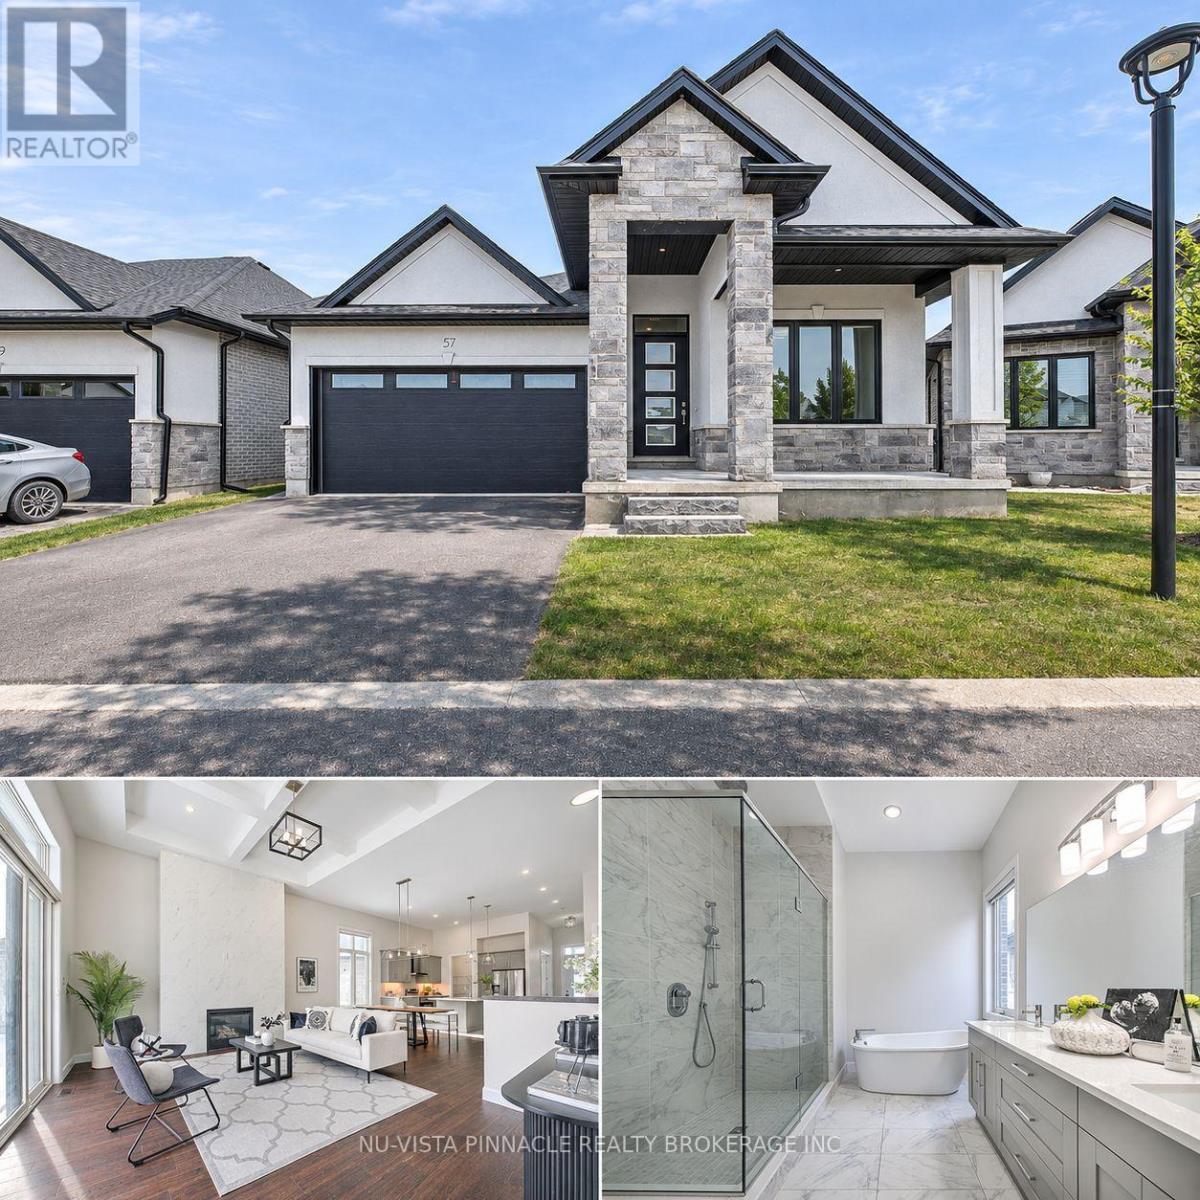
Welcome to 57-6990 Clayton Walk, a stylish detached condominium bungalow offering the privacy of a detached home with low-maintenance condo living. Built in 2022, this bright 3-bedroom, 2-bath home offers 1,679 sq ft above grade (MPAC) with an open-concept main floor, spacious great room with natural gas fireplace, well-appointed kitchen, dining area, main-floor laundry and primary bedroom. The full unfinished basement provides excellent storage and future finishing potential. Enjoy central air, forced-air gas heat, an attached double garage, private double drive and four total parking spaces. Stone exterior, northwest exposure, vacant and available with flexible possession. Condo fee is $195/month and pets are permitted with restrictions. Convenient South London location near Colonel Talbot Road. (id:37124)
Property details
| Price | $799,000 |
|---|---|
| Status | Active |
| Transaction | For sale |
| Property type | Single Family |
| Building type | House |
| Ownership | Condo/Strata |
| Storeys | 1 |
| Bedrooms | 3 |
| Bathrooms | 2 |
| Zoning | R6-5(44) |
| Basement | Unfinished, Full |
| Heating | Forced air, Natural gas |
| Cooling | Central air conditioning, Ventilation system |
| Fireplace | 1 |
| Exterior | Stone |
| Parking | Attached Garage, Garage |
| Parking spaces | 4 |
| Appliances | Washer, Refrigerator, Water meter, Dishwasher, Stove, Dryer, Hood Fan, Window Coverings |
| Community | Pets Allowed With Restrictions |
| Annual taxes | $7,058 (2025) |
| Maintenance fee | $195 / Monthly |
| Fee includes | Common Area Maintenance |
| Listed on | Nov 12, 2026 |
| MLS® number | X14172818 |
Rooms
| Level | Room | Dimensions |
|---|---|---|
| Main level | Great room | 5.65 |
| Main level | Dining room | 4.57 |
| Main level | Kitchen | 4.27 |
| Main level | Laundry room | 2.44 |
| Main level | Bedroom | 5.55 |
| Main level | Bedroom 2 | 3.06 |
| Main level | Bathroom | 3.06 |
| Main level | Bedroom 3 | 3.06 |
| Main level | Bathroom | 2.75 |
Location
All listing details (53)
| Appliances | Washer, Refrigerator, Water meter, Dishwasher, Stove, Dryer, Hood Fan, Window Coverings |
|---|---|
| Architectural Style | Bungalow |
| Association Fee | 195 |
| Association Fee Frequency | Monthly |
| Association Fee Includes | Common Area Maintenance |
| Association Name | MIDDLESEX VACANT LAND CONDOMINIUM CORPORATION |
| Basement | Unfinished, Full |
| Bathrooms Total Integer | 2 |
| Bedrooms Above Grade | 3 |
| Bedrooms Total | 3 |
| Building Features | Fireplace(s) |
| City | London South (South V) |
| City Region | South V |
| Co List Agent Key2 | 2251049 |
| Co List Agent National Association Id2 | 1489983 |
| Co List Office Key2 | 300585 |
| Co List Office National Association Id2 | 1490392 |
| Common Interest | Condo/Strata |
| Community Features | Pets Allowed With Restrictions |
| Cooling | Central air conditioning, Ventilation system |
| Country | Canada |
| Directions | Cross Streets: COLONEL TALBOT ROAD. ** Directions: COLONEL TALBOT ROAD TO CLAYTON WALK. |
| Exterior Features | Stone |
| Fireplace YN | Yes |
| Fireplaces Total | 1 |
| Geocode Manual YN | No |
| Heating | Forced air, Natural gas |
| Internet Address Display YN | Yes |
| Internet Entire Listing Display YN | Yes |
| List AOR | London and St. Thomas |
| List Price | 799000 |
| Living Area Maximum | 1799 |
| Living Area Minimum | 1600 |
| Living Area Units | square feet |
| Lot Features | Sump Pump |
| Original Entry Timestamp | 2026-11-12T01:20:47.56Z |
| Parking Features | Attached Garage, Garage |
| Parking Total | 4 |
| Photos Count | 35 |
| Postal Code | N6P0B2 |
| Property Attached YN | No |
| Property Sub Type | Single Family |
| Standard Status | Active |
| State Or Province | Ontario |
| Stories | 1 |
| Street Name | Clayton |
| Street Number | 6990 |
| Street Suffix | Walk |
| Structure Type | House |
| Tax Annual Amount | 7058 |
| Tax Year | 2025 |
| Unit Number | 57 |
| Zoning Description | R6-5(44) |
Listing courtesy of
Listing brokerage
NU-VISTA PINNACLE REALTY BROKERAGE INC
805 ADELAIDE STREET NORTH, LONDON, Ontario
Listing agent
ALI AHSAN
This REALTOR.ca listing content is owned and licensed by REALTOR® members of The Canadian Real Estate Association.