
- November 10, 2026
- No Comments

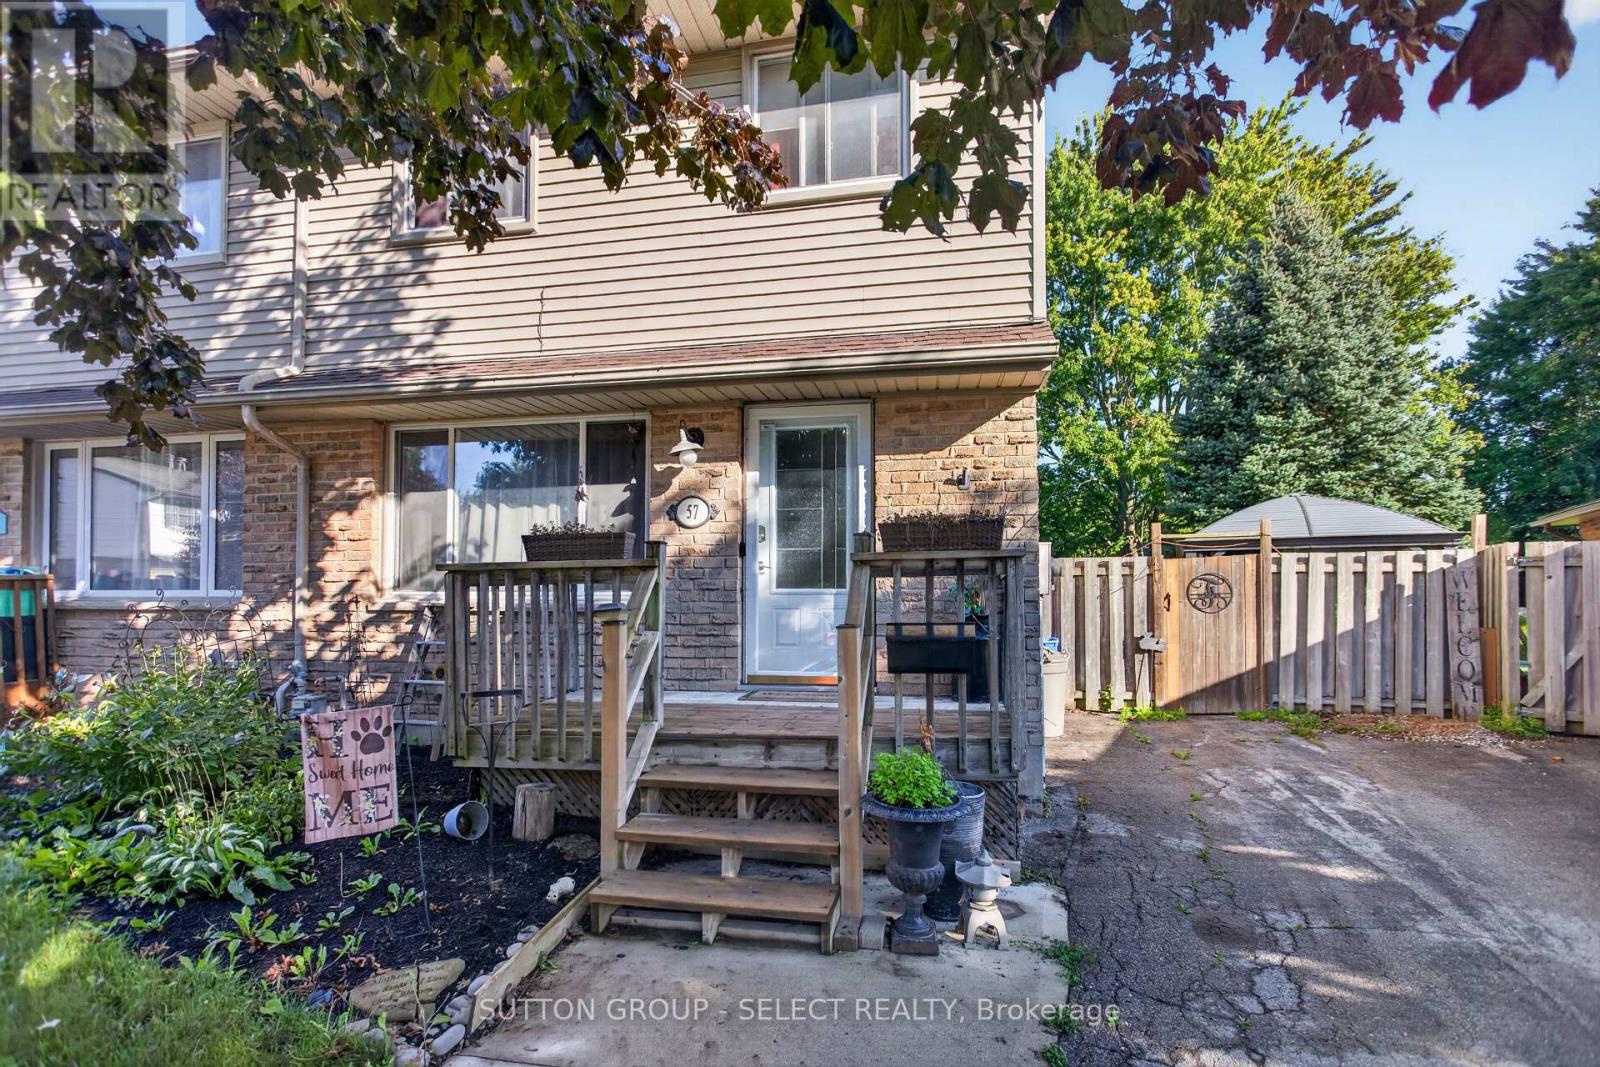
57 EDGEMERE PLACE
London South (South T), Ontario N5Z4M7
- 3 Beds
- 2 Baths
- Single Family
Listed by SUTTON GROUP - SELECT REALTY INC.
 50 photos
Description
Welcome to 57 Edgemere Place in London, a beautifully updated three-bedroom, two-storey semi-detached home situated on a quiet court in the desirable GlenCairn neighbourhood. Step inside and feel immediately at home in this thoughtfully designed property, featuring one-and-a-half bathrooms, including a four-piece bathroom on the second floor and a convenient two-piece bathroom on the main level. Main Features: Modern, updated kitchen with quartz countertops and a double sink.Ceramic backsplash and open-concept kitchen design. Four stainless-steel appliances, including a refrigerator, stove, dishwasher, and microwave.Washer and dryer located in the basement. An additional refrigerator and stand-up freezer are included in the basement.Three spacious bedrooms on the second floor. Finished basement recreation room with an oversized furnace room and ample storage space.Convenient side-door entrance leading to the backyard. Enjoy the privacy of the fenced, pie-shaped lot, complete with a stamped-concrete patio and storage shed. The property also features a concrete pad with a gazebo and a stone-faced exterior building, creating an inviting outdoor space for relaxing or entertaining.Located in a peaceful court setting, 57 Edgemere Place offers a calm and quiet atmosphere with generally low levels of traffic noise. The GlenCairn neighbourhood is also close to numerous green spaces, providing residents with plenty of opportunities to enjoy nature and the outdoors. This welcoming home combines practical living space, modern updates, generous storage, and a private backyard in a quiet and convenient London neighbourhood. (id:37124)
Property details
| Price | $399,900 |
|---|---|
| Status | Active |
| Transaction | For sale |
| Property type | Single Family |
| Building type | House |
| Ownership | Freehold |
| Storeys | 2 |
| Bedrooms | 3 |
| Bathrooms | 2 |
| Lot size | 24.7 x 100.8 FT ; 115.54 ft X 59.81 ft X 100.76 ft X 24.65 |
| Frontage | 24.8 |
| Basement | Full |
| Heating | Forced air, Natural gas |
| Cooling | Central air conditioning |
| Exterior | Brick, Vinyl siding |
| Foundation | Poured Concrete |
| Parking | No Garage |
| Parking spaces | 2 |
| Water | Municipal water |
| Sewer | Sanitary sewer |
| Community | School Bus |
| View | View |
| Annual taxes | $2,665 (2026) |
| Listed on | Nov 3, 2026 |
| MLS® number | X14142692 |
Rooms
| Level | Room | Dimensions |
|---|---|---|
| Main level | Kitchen | 4.23 |
| Main level | Living room | 4.37 |
| Second level | Primary Bedroom | 4.44 |
| Second level | Bedroom 2 | 3.38 |
| Second level | Bedroom 3 | 3.36 |
| Basement | Family room | 8.25 |
| Basement | Laundry room | 8.25 |
Location
All listing details (49)
| Basement | Full |
|---|---|
| Bathrooms Partial | 1 |
| Bathrooms Total Integer | 2 |
| Bedrooms Above Grade | 3 |
| Bedrooms Total | 3 |
| City | London South (South T) |
| City Region | South T |
| Common Interest | Freehold |
| Community Features | School Bus |
| Cooling | Central air conditioning |
| Country | Canada |
| Directions | Cross Streets: Pondmills & Commissioners. ** Directions: Commissioners to Devon Crescent to Edgemere,Crescent, turn right on Edgemere Place. |
| Exterior Features | Brick, Vinyl siding |
| Fencing | Fenced yard, Fully Fenced |
| Fireplace YN | No |
| Foundation Details | Poured Concrete |
| Frontage Length Numeric | 24.8 |
| Frontage Length Numeric Units | feet |
| Geocode Manual YN | No |
| Heating | Forced air, Natural gas |
| Internet Address Display YN | Yes |
| Internet Entire Listing Display YN | Yes |
| List AOR | London and St. Thomas |
| List Price | 399900 |
| Living Area Maximum | 1500 |
| Living Area Minimum | 1100 |
| Living Area Units | square feet |
| Lot Features | Flat site, Gazebo |
| Lot Size Dimensions | 24.7 x 100.8 FT ; 115.54 ft X 59.81 ft X 100.76 ft X 24.65 |
| Original Entry Timestamp | 2026-11-03T15:21:47.9Z |
| Parking Features | No Garage |
| Parking Total | 2 |
| Photos Count | 49 |
| Postal Code | N5Z4M7 |
| Property Attached YN | Yes |
| Property Sub Type | Single Family |
| Security Features | Smoke Detectors |
| Sewer | Sanitary sewer |
| Standard Status | Active |
| State Or Province | Ontario |
| Stories | 2 |
| Street Name | Edgemere |
| Street Number | 57 |
| Street Suffix | Place |
| Structure Type | House |
| Tax Annual Amount | 2665.47 |
| Tax Year | 2026 |
| View | View |
| Water Source | Municipal water |
Listing courtesy of
Listing brokerage
SUTTON GROUP - SELECT REALTY INC.
250 WHARNCLIFFE ROAD NORTH, LONDON, Ontario
Listing agent
JOSE NUNES
This REALTOR.ca listing content is owned and licensed by REALTOR® members of The Canadian Real Estate Association.