
- November 10, 2026
- No Comments

571 CHAMPLAIN AVENUE
Woodstock (Woodstock - South), Ontario N4V0A6
- 3 Beds
- 2 Baths
- Single Family
Listed by ROYAL LEPAGE BURLOAK REAL ESTATE SERVICES
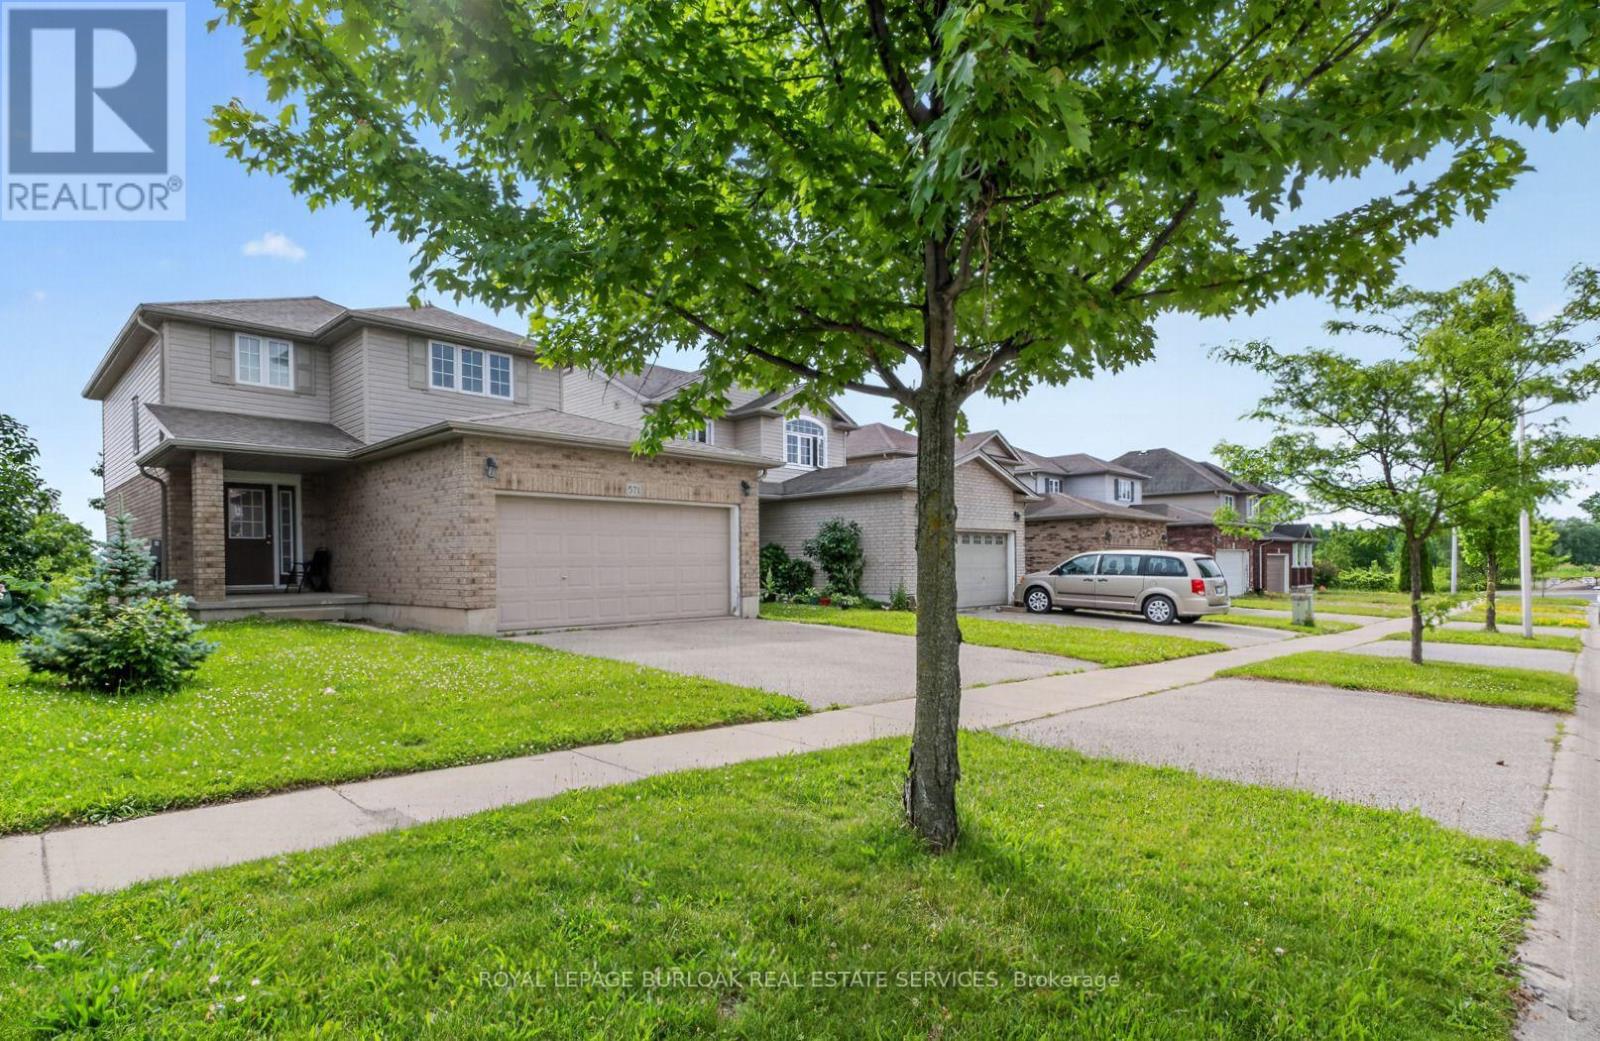 30 photos
Description
Nestled in one of Woodstock's established family-friendly neighbourhoods. With parks, schools, and everyday amenities just minutes away, this is a location where families can put down long term roots. Offering over three levels of living space, this home offers three generously sized bedrooms, including a spacious primary suite complete with a large walk-in closet. The bright eat-in kitchen walks out to the rear deck, great for summer BBQs, morning coffee, or keeping an eye on the kids in the backyard. The unfinished walk-out basement offers endless possibilities, with a rough-in already in place. Ideal for creating additional living space, a recreation room, or home office. A double car garage and functional floor plan provide a solid foundation for buyers looking to personalize a home and build equity over time. If you've been searching for a home with great bones, an unbeatable family neighbourhood, and the opportunity to make it your own, 571 Champlain Avenue is ready for its next chapter. (id:37124)
Property details
| Price | $575,000 |
|---|---|
| Status | Active |
| Transaction | For sale |
| Property type | Single Family |
| Building type | House |
| Ownership | Freehold |
| Storeys | 2 |
| Bedrooms | 3 |
| Bathrooms | 2 |
| Lot size | 36.1 x 98.4 FT |
| Frontage | 36.1 |
| Basement | Unfinished, Walk out, N/A, N/A |
| Heating | Forced air, Natural gas |
| Cooling | Central air conditioning |
| Exterior | Brick, Vinyl siding |
| Foundation | Poured Concrete |
| Parking | Attached Garage, Garage |
| Parking spaces | 4 |
| Water | Municipal water |
| Sewer | Sanitary sewer |
| Appliances | Washer, Water softener, Dishwasher, Stove, Dryer |
| Annual taxes | $4,645 |
| Listed on | Sep 16, 2026 |
| MLS® number | X13791498 |
Rooms
| Level | Room | Dimensions |
|---|---|---|
| Second level | Bathroom | 0 |
| Main level | Living room | 3.42 |
| Main level | Laundry room | 2.18 |
| Main level | Kitchen | 4.04 |
| Second level | Bedroom 3 | 3.17 |
| Main level | Foyer | 3.96 |
| Main level | Dining room | 2.88 |
| Second level | Primary Bedroom | 3.95 |
| Second level | Bedroom 2 | 3.21 |
| Main level | Bathroom | 0 |
Location
All listing details (44)
| Appliances | Washer, Water softener, Dishwasher, Stove, Dryer |
|---|---|
| Basement | Unfinished, Walk out, N/A, N/A |
| Bathrooms Partial | 1 |
| Bathrooms Total Integer | 2 |
| Bedrooms Above Grade | 3 |
| Bedrooms Total | 3 |
| City | Woodstock (Woodstock - South) |
| City Region | Woodstock - South |
| Common Interest | Freehold |
| Cooling | Central air conditioning |
| Country | Canada |
| Directions | Athlone Road |
| Exterior Features | Brick, Vinyl siding |
| Fireplace YN | No |
| Foundation Details | Poured Concrete |
| Frontage Length Numeric | 36.1 |
| Frontage Length Numeric Units | feet |
| Geocode Manual YN | No |
| Heating | Forced air, Natural gas |
| Internet Address Display YN | Yes |
| Internet Entire Listing Display YN | Yes |
| List AOR | Toronto |
| List Price | 575000 |
| Living Area Maximum | 1500 |
| Living Area Minimum | 1100 |
| Living Area Units | square feet |
| Lot Size Dimensions | 36.1 x 98.4 FT |
| Original Entry Timestamp | 2026-09-16T16:39:02.49Z |
| Parking Features | Attached Garage, Garage |
| Parking Total | 4 |
| Photos Count | 30 |
| Postal Code | N4V0A6 |
| Property Attached YN | No |
| Property Sub Type | Single Family |
| Sewer | Sanitary sewer |
| Standard Status | Active |
| State Or Province | Ontario |
| Stories | 2 |
| Street Name | Champlain |
| Street Number | 571 |
| Street Suffix | Avenue |
| Structure Type | House |
| Tax Annual Amount | 4645 |
| Water Source | Municipal water |
Listing courtesy of
Listing brokerage
ROYAL LEPAGE BURLOAK REAL ESTATE SERVICES
3060 MAINWAY SUITE 200A, BURLINGTON, Ontario
Listing agent
HEATHER O'SULLIVAN
This REALTOR.ca listing content is owned and licensed by REALTOR® members of The Canadian Real Estate Association.