
- November 10, 2026
- No Comments

571 DUFFERIN AVENUE
London East (East F), Ontario N6B2A5
- 3 Beds
- 1 Baths
- Single Family
Listed by NU-VISTA PINNACLE REALTY BROKERAGE INC
 17 photos
Description
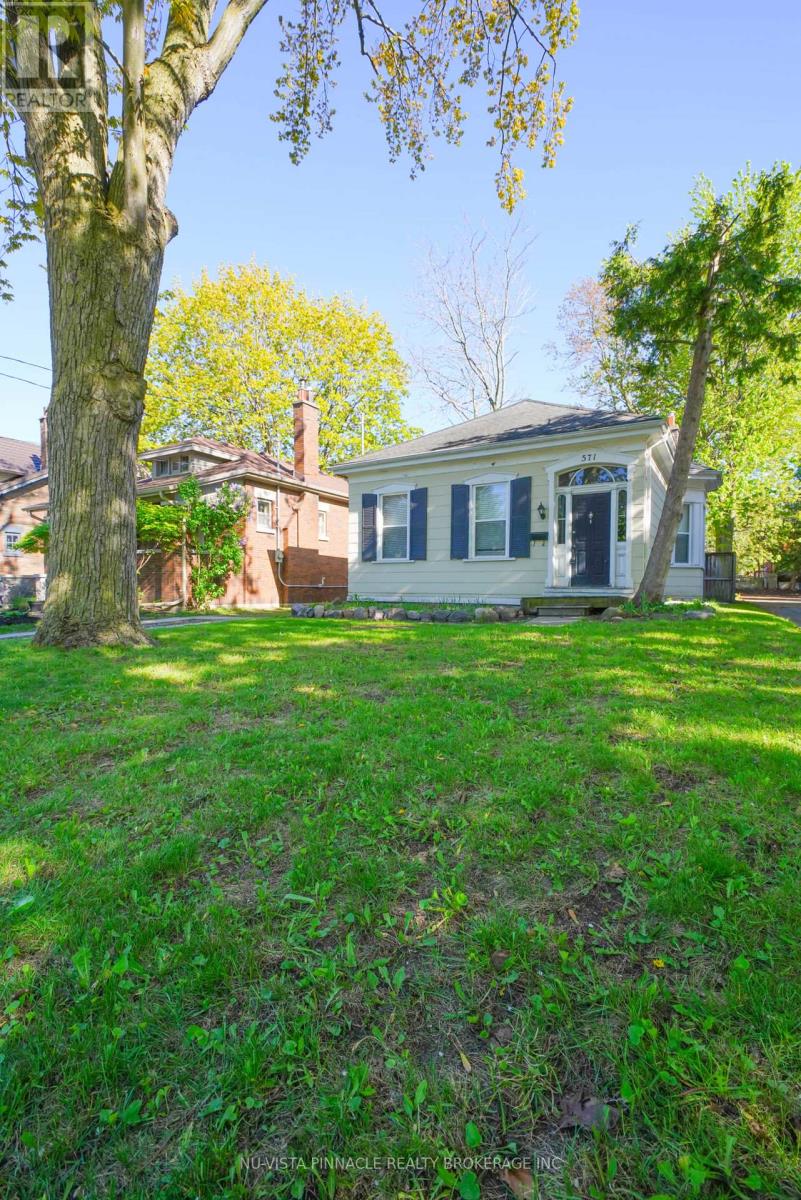
It is 571 Dufferin Ave -where charm meets modern living in the skirt of downtown London . This beautifully maintained 3-bedroom home sits on a deep 151.92 ft lot with a private longer driveway, and a fully fenced backyard , perfect for relaxing or entertaining.Step into a bright, welcoming interior featuring a formal living room and an open-concept kitchen and dining area overlooking a spacious deck and huge backyard . The main floor offers three comfortable bedrooms and a 4-piece bath.AII WINDOWS ARE BRAND NEW with brand new floors of all bedrooms , brand new kitchen exhaust and newer central air conditioner . No EQUIPMENT IS UNDER CONTRACT. Great potential of development lies ahead in the basement , the spacious lower level adds versatile living space-ideal as a rec room, theatre, or potential 4th bedroom-plus ample storage.Located just steps from parks, schools, Victoria Park, Richmond Row, and downtown amenities, with quick access to hospitals, Western University, and transit.A rare opportunity to own a move-in-ready home in one of London's most sought-after neighbourhoods. (id:37124)
Property details
| Price | $435,000 |
|---|---|
| Status | Active |
| Transaction | For sale |
| Property type | Single Family |
| Building type | House |
| Ownership | Freehold |
| Storeys | 1 |
| Bedrooms | 3 |
| Bathrooms | 1 |
| Lot size | 39.5 x 151.9 FT |
| Frontage | 39.6 |
| Basement | Unfinished, Full |
| Heating | Forced air, Natural gas |
| Cooling | Central air conditioning |
| Exterior | Aluminum siding |
| Foundation | Concrete |
| Parking | No Garage |
| Parking spaces | 3 |
| Water | Municipal water |
| Sewer | Sanitary sewer |
| Appliances | Refrigerator, Dishwasher, Stove, Dryer |
| Annual taxes | $3,973 (2025) |
| Listed on | May 12, 2026 |
| MLS® number | X13115496 |
Rooms
| Level | Room | Dimensions |
|---|---|---|
| Main level | Great room | 18.6 |
| Main level | Kitchen | 15 |
| Main level | Bedroom | 16.03 |
| Main level | Bedroom 2 | 11 |
| Main level | Bedroom 3 | 11 |
| Main level | Bathroom | 11.5 |
Location
All listing details (46)
| Appliances | Refrigerator, Dishwasher, Stove, Dryer |
|---|---|
| Architectural Style | Bungalow |
| Basement | Unfinished, Full |
| Bathrooms Total Integer | 1 |
| Bedrooms Above Grade | 3 |
| Bedrooms Total | 3 |
| City | London East (East F) |
| City Region | East F |
| Common Interest | Freehold |
| Cooling | Central air conditioning |
| Country | Canada |
| Directions | Cross Streets: Adelaide N. ** Directions: West of Adelaide N on the Dufferin Av. |
| Exterior Features | Aluminum siding |
| Fireplace YN | No |
| Foundation Details | Concrete |
| Frontage Length Numeric | 39.6 |
| Frontage Length Numeric Units | feet |
| Geocode Manual YN | Yes |
| Heating | Forced air, Natural gas |
| Internet Address Display YN | Yes |
| Internet Entire Listing Display YN | Yes |
| List AOR | London and St. Thomas |
| List Price | 435000 |
| Living Area Maximum | 1500 |
| Living Area Minimum | 1100 |
| Living Area Units | square feet |
| Lot Features | Carpet Free |
| Lot Size Dimensions | 39.5 x 151.9 FT |
| Original Entry Timestamp | 2026-05-12T14:21:57.7Z |
| Parking Features | No Garage |
| Parking Total | 3 |
| Photos Count | 17 |
| Postal Code | N6B2A5 |
| Property Attached YN | No |
| Property Sub Type | Single Family |
| Sewer | Sanitary sewer |
| Standard Status | Active |
| State Or Province | Ontario |
| Stories | 1 |
| Street Name | Dufferin |
| Street Number | 571 |
| Street Suffix | Avenue |
| Structure Type | House |
| Tax Annual Amount | 3973 |
| Tax Year | 2025 |
| Water Source | Municipal water |
Listing courtesy of
Listing brokerage
NU-VISTA PINNACLE REALTY BROKERAGE INC
805 ADELAIDE STREET NORTH, LONDON, Ontario
Listing agent
GRANT GUO
This REALTOR.ca listing content is owned and licensed by REALTOR® members of The Canadian Real Estate Association.