
- November 10, 2026
- No Comments

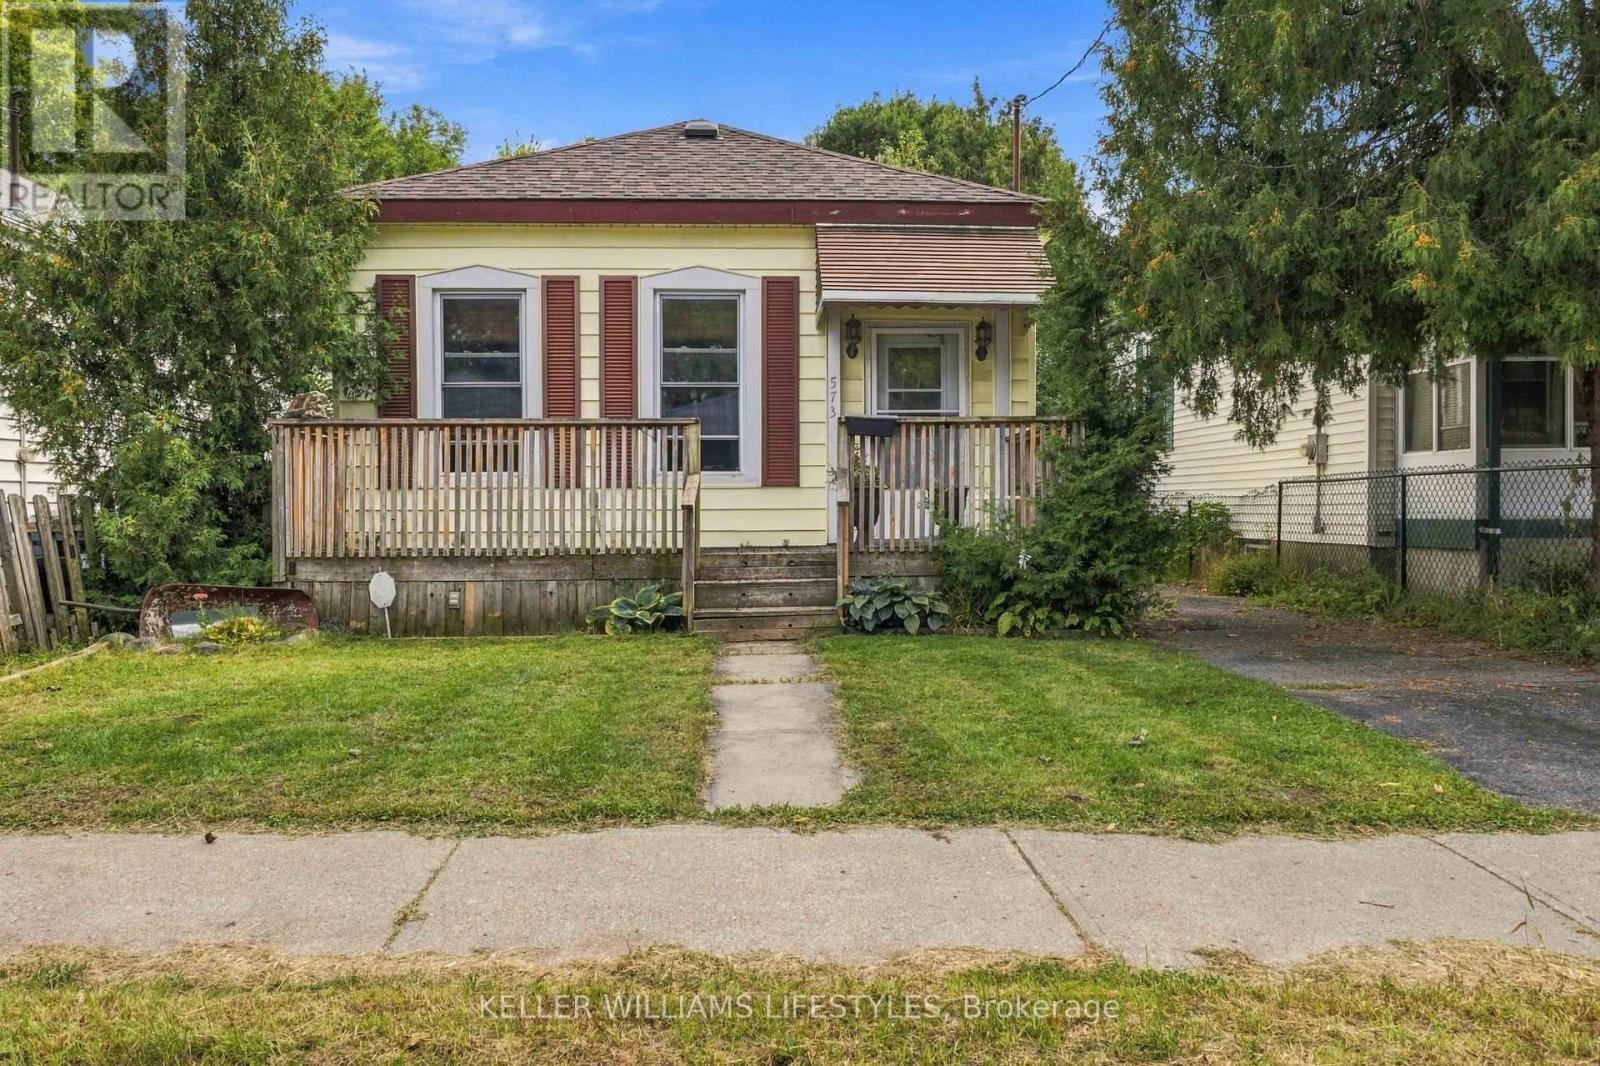
573 HILL STREET
London East (East K), Ontario N6B1E9
- 3 Beds
- 1 Baths
- Single Family
Listed by KELLER WILLIAMS LIFESTYLES
 30 photos
Description
Welcome to 573 Hill Street, a charming 2-bedroom, 1-bathroom detached home located in London's established Soho neighbourhood. This move-in ready home features a bright and functional layout with tall ceilings, spacious principal rooms, and large windows that provide an abundance of natural light throughout. The practical floor plan offers comfortable everyday living, while the unfinished basement provides excellent storage space.Outside, enjoy a large fully fenced backyard and driveway parking for two vehicles. Conveniently located just minutes from downtown London, Highway 401, public transit, parks, shopping, restaurants, and other local amenities, this home offers an excellent combination of space, convenience, and value in a central location. (id:37124)
Property details
| Price | $2,100 / month |
|---|---|
| Status | Active |
| Transaction | For rent |
| Property type | Single Family |
| Building type | House |
| Ownership | Freehold |
| Storeys | 1 |
| Bedrooms | 3 |
| Bathrooms | 1 |
| Lot size | 34 x 196 FT ; 34 X 196 |
| Frontage | 34 |
| Basement | Partial |
| Heating | Forced air, Natural gas |
| Cooling | Central air conditioning |
| Exterior | Vinyl siding |
| Foundation | Poured Concrete |
| Parking | No Garage |
| Parking spaces | 2 |
| Water | Municipal water |
| Sewer | Sanitary sewer |
| Listed on | Oct 1, 2026 |
| MLS® number | X13849502 |
Rooms
| Level | Room | Dimensions |
|---|---|---|
| Lower level | Laundry room | 6.01 |
| Main level | Bedroom | 2.76 |
| Main level | Kitchen | 3.47 |
| Main level | Bedroom | 3.02 |
| Main level | Family room | 6.22 |
| Main level | Living room | 4.47 |
| Main level | Kitchen | 2.61 |
| Main level | Primary Bedroom | 3.7 |
Location
All listing details (45)
| Architectural Style | Bungalow |
|---|---|
| Basement | Partial |
| Bathrooms Total Integer | 1 |
| Bedrooms Above Grade | 3 |
| Bedrooms Below Grade | 0 |
| Bedrooms Total | 3 |
| City | London East (East K) |
| City Region | East K |
| Common Interest | Freehold |
| Cooling | Central air conditioning |
| Country | Canada |
| Directions | Cross Streets: Adelaide st & Hamilton Road. ** Directions: Go S on Adelaide, pass Hamilton Rd, and take the second right onto Hill st. |
| Exterior Features | Vinyl siding |
| Fireplace YN | Yes |
| Foundation Details | Poured Concrete |
| Frontage Length Numeric | 34 |
| Frontage Length Numeric Units | feet |
| Geocode Manual YN | No |
| Heating | Forced air, Natural gas |
| Internet Address Display YN | Yes |
| Internet Entire Listing Display YN | Yes |
| Lease Amount Frequency | Monthly |
| List AOR | London and St. Thomas |
| Living Area Maximum | 1100 |
| Living Area Minimum | 700 |
| Living Area Units | square feet |
| Lot Features | In suite Laundry |
| Lot Size Dimensions | 34 x 196 FT ; 34 X 196 |
| Original Entry Timestamp | 2026-10-01T17:21:31.74Z |
| Parking Features | No Garage |
| Parking Total | 2 |
| Photos Count | 30 |
| Postal Code | N6B1E9 |
| Property Attached YN | No |
| Property Sub Type | Single Family |
| Sewer | Sanitary sewer |
| Standard Status | Active |
| State Or Province | Ontario |
| Stories | 1 |
| Street Name | HILL |
| Street Number | 573 |
| Street Suffix | Street |
| Structure Type | House |
| Total Actual Rent | 2100 |
| Water Source | Municipal water |
Listing courtesy of
Listing brokerage
KELLER WILLIAMS LIFESTYLES
B100-509 COMMISSIONERS ROAD W., LONDON, Ontario
Listing agent
SAUL TEICHROEB
This REALTOR.ca listing content is owned and licensed by REALTOR® members of The Canadian Real Estate Association.