
- November 10, 2026
- No Comments

58 - 144 CONWAY DRIVE
London South (South X), Ontario N6E3N3
- 2 Beds
- 1 Baths
- Single Family
Listed by THE REALTY FIRM INC.
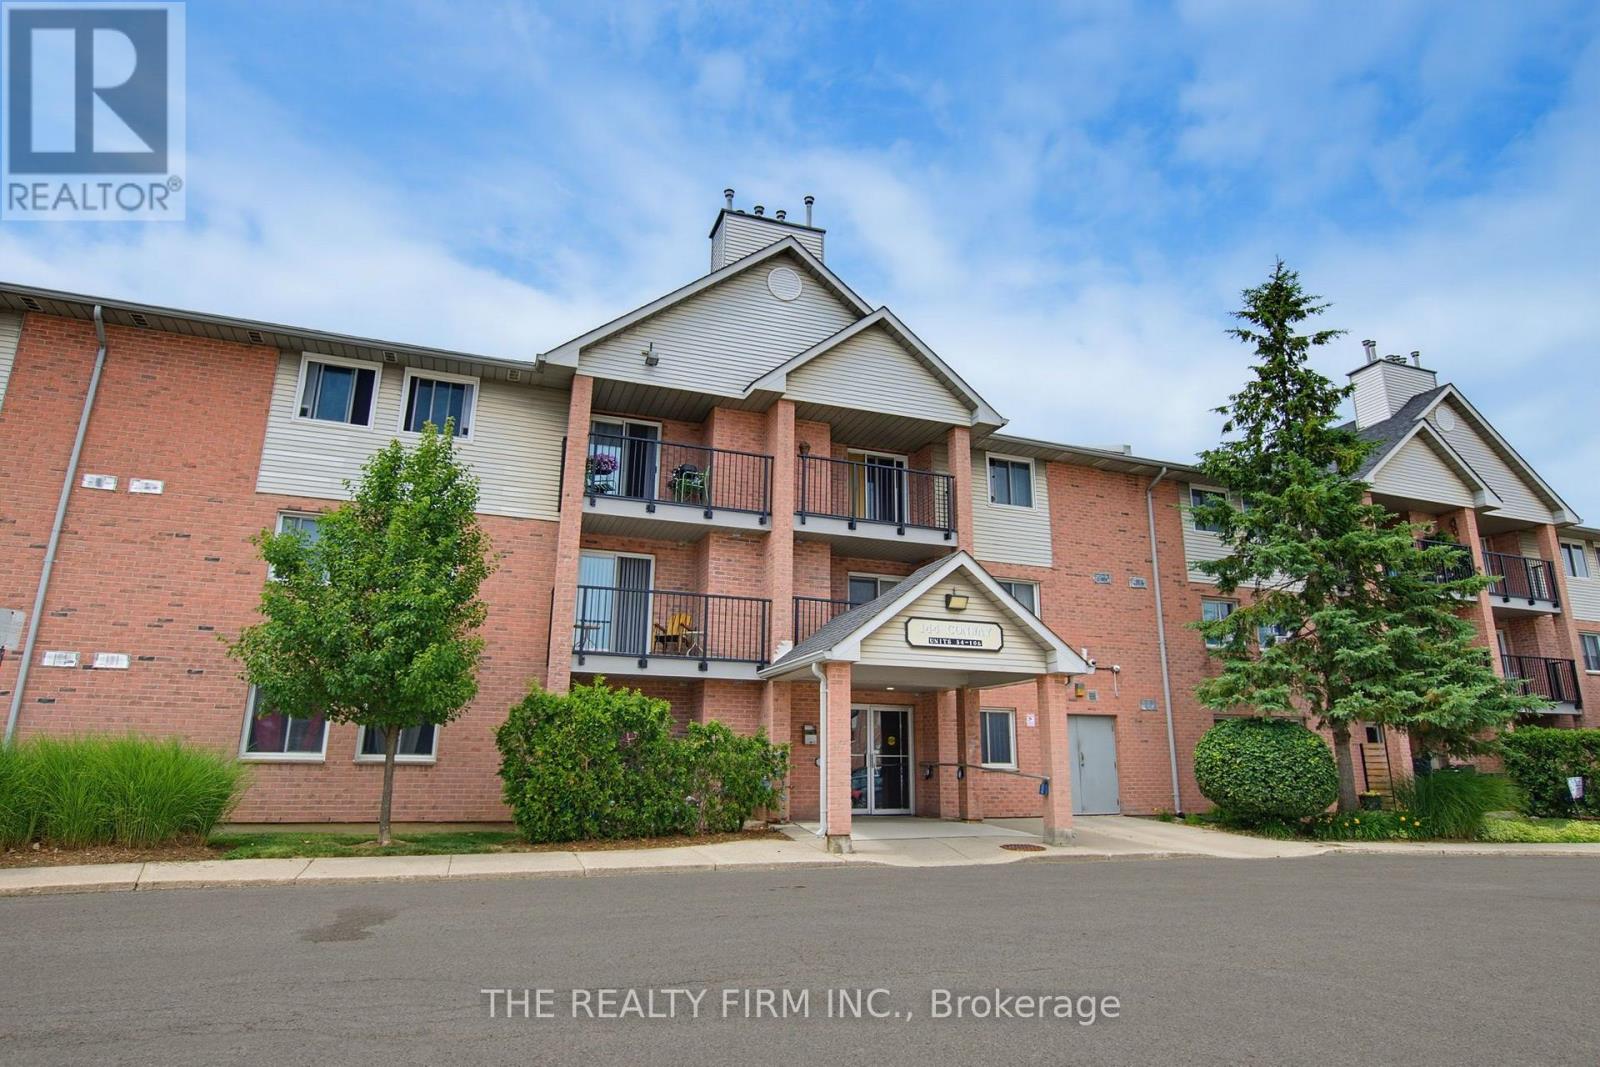 23 photos
Description
A thoughtfully updated 2-bedroom, 1-bath ground-floor condo apartment in South London, minutes from White Oaks Mall. An inviting option for first-time buyers or investors, with updates throughout and convenient access to everyday amenities.The foyer provides ample storage, with durable flooring continuing into the kitchen. White cabinetry and countertops are paired with stainless steel appliances (2026) and a subway tile backsplash.The open-concept dining and living area features a new electric fireplace (2026) and patio door with walkout access. Both bedrooms are spacious and include ceiling fans and generous closets. New carpeting will be installed throughout the living room, dining room, bedrooms and hallway. A 4-piece bathroom and in-suite washer/dryer (2026) closet complete the layout.Additional updates include new light fixtures, hot water heater and baseboard heaters. Open parking is also included.Located close to parks, schools and shopping, with easy access to Highway 401. This South London condo offers a functional layout with thoughtful updates throughout. (id:37124)
Property details
| Price | $249,900 |
|---|---|
| Status | Active |
| Transaction | For sale |
| Property type | Single Family |
| Building type | Apartment |
| Ownership | Condo/Strata |
| Storeys | 3 |
| Bedrooms | 2 |
| Bathrooms | 1 |
| Basement | None |
| Heating | Baseboard heaters, Electric |
| Cooling | Window air conditioner |
| Fireplace | 1 |
| Exterior | Brick |
| Parking | No Garage, Shared |
| Parking spaces | 1 |
| Pool | Outdoor pool |
| Appliances | Washer, Refrigerator, Dishwasher, Stove, Dryer, Water Heater |
| Community | School Bus, Community Centre, Pets Allowed With Restrictions |
| Annual taxes | $1,475 |
| Maintenance fee | $475 / Monthly |
| Fee includes | Common Area Maintenance, Water |
| Listed on | Oct 20, 2026 |
| MLS® number | X14100020 |
Rooms
| Level | Room | Dimensions |
|---|---|---|
| Main level | Living room | 3.65 |
| Main level | Dining room | 3.27 |
| Main level | Kitchen | 2.08 |
| Main level | Bedroom | 3.37 |
| Main level | Bedroom 2 | 3.02 |
Location
All listing details (47)
| Appliances | Washer, Refrigerator, Dishwasher, Stove, Dryer, Water Heater |
|---|---|
| Association Fee | 475 |
| Association Fee Frequency | Monthly |
| Association Fee Includes | Common Area Maintenance, Water |
| Association Name | HighPoint Property Management |
| Basement | None |
| Bathrooms Total Integer | 1 |
| Bedrooms Above Grade | 2 |
| Bedrooms Total | 2 |
| Building Features | Fireplace(s) |
| City | London South (South X) |
| City Region | South X |
| Common Interest | Condo/Strata |
| Community Features | School Bus, Community Centre, Pets Allowed With Restrictions |
| Cooling | Window air conditioner |
| Country | Canada |
| Directions | Cross Streets: Ernest Ave and Conway Dr. ** Directions: Head toward Wellington St. Turn right onto York St. Turn left onto Ridout St N. Continue onto Upper Queen St. Continue onto Nixon Ave. Continue onto Ernest Ave. Turn right onto Conway Dr. |
| Exterior Features | Brick |
| Fireplace YN | Yes |
| Fireplaces Total | 1 |
| Geocode Manual YN | No |
| Heating | Baseboard heaters, Electric |
| Internet Address Display YN | Yes |
| Internet Entire Listing Display YN | Yes |
| List AOR | London and St. Thomas |
| List Price | 249900 |
| Living Area Maximum | 899 |
| Living Area Minimum | 800 |
| Living Area Units | square feet |
| Lot Features | Balcony, In suite Laundry |
| Original Entry Timestamp | 2026-10-20T21:51:10.01Z |
| Parking Features | No Garage, Shared |
| Parking Total | 1 |
| Photos Count | 22 |
| Pool Features | Outdoor pool |
| Postal Code | N6E3N3 |
| Property Attached YN | Yes |
| Property Sub Type | Single Family |
| Standard Status | Active |
| State Or Province | Ontario |
| Stories | 3 |
| Street Name | Conway |
| Street Number | 144 |
| Street Suffix | Drive |
| Structure Type | Apartment |
| Tax Annual Amount | 1475 |
| Unit Number | 58 |
Listing courtesy of
Listing brokerage
THE REALTY FIRM INC.
734 WELLINGTON STREET, LONDON, Ontario
Listing agent
ANDREA DAVIES
This REALTOR.ca listing content is owned and licensed by REALTOR® members of The Canadian Real Estate Association.