
- November 14, 2026
- No Comments

58 - 52 HOMESTEAD CRESCENT
London North (North F), Ontario N6G2E4
- 2 Beds
- 3 Baths
- Single Family
Listed by REALTY 1 STRATEGIC LTD.
 25 photos
Description
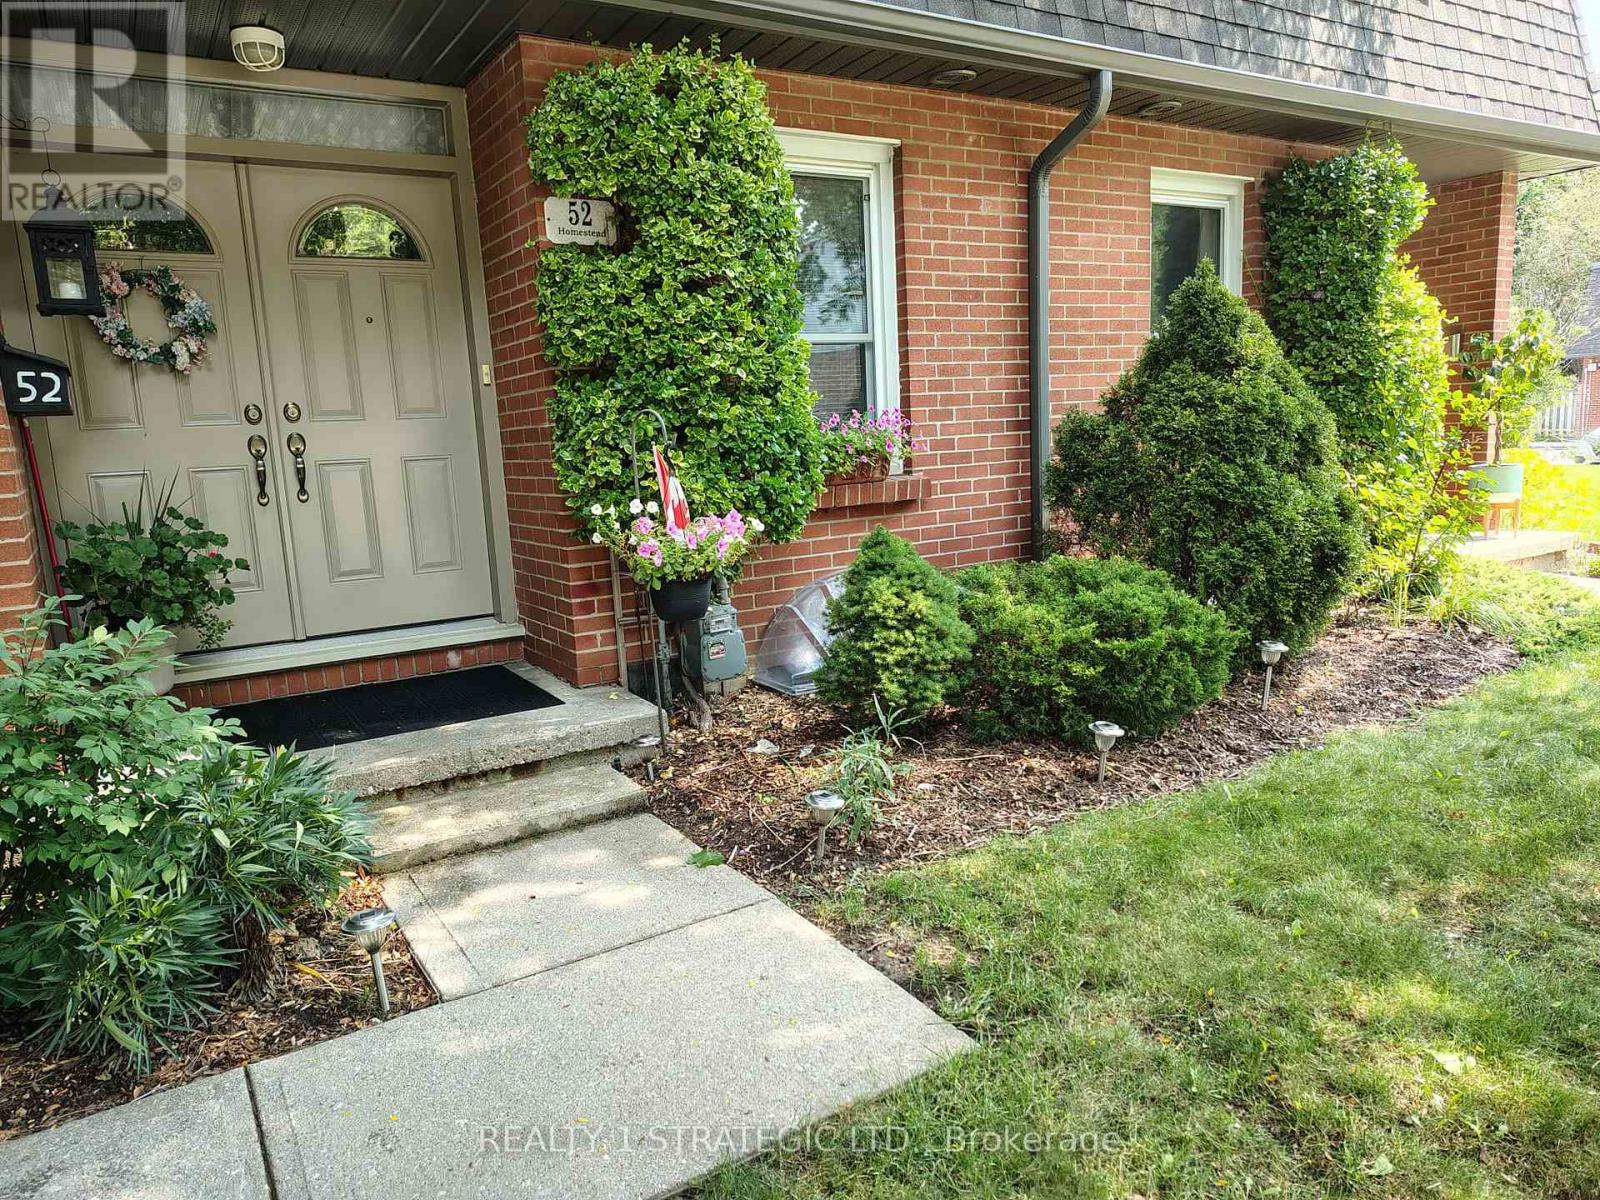
Beautifully maintained condo townhouse that truly reflects pride of ownership! This lovely home offers 2 bedrooms, a bright and inviting living and dining area, a functional kitchen, and 2 full bathrooms. The fully finished basement provides additional living space with a cozy family room, perfect for relaxing or entertaining. Step outside and enjoy your own charming backyard, beautifully landscaped with an abundance of colourful flowers that come to life during the summer months, creating a peaceful and inviting outdoor retreat. A designated parking space adds to the convenience of this wonderful property. Lovingly cared for and move-in ready, this home offers comfort, charm, and easy living. If you're looking for a home where all you need to do is bring your furniture and settle in, look no further! Come see it for yourself and discover everything this delightful home has to offer! (id:37124)
Property details
| Price | $405,000 |
|---|---|
| Status | Active |
| Transaction | For sale |
| Property type | Single Family |
| Building type | Row / Townhouse |
| Ownership | Condo/Strata |
| Storeys | 2 |
| Bedrooms | 2 |
| Bathrooms | 3 |
| Basement | Partially finished, Full |
| Heating | Forced air, Natural gas |
| Cooling | Central air conditioning |
| Flooring | Hardwood, Laminate, Ceramic |
| Exterior | Brick, Shingles |
| Parking | No Garage |
| Parking spaces | 1 |
| Appliances | Washer, Refrigerator, Stove, Dryer, Window Coverings, Water Heater |
| Community | School Bus, Community Centre, Pets Allowed With Restrictions |
| Annual taxes | $2,213 (2025) |
| Maintenance fee | $370 / Monthly |
| Fee includes | Common Area Maintenance, Water, Insurance, Parking |
| Listed on | Nov 14, 2026 |
| MLS® number | X14181056 |
Rooms
| Level | Room | Dimensions |
|---|---|---|
| Main level | Living room | 4.72 |
| Main level | Kitchen | 2.43 |
| Second level | Bedroom | 3.2 |
| Second level | Bedroom 2 | 2.75 |
| Basement | Family room | 3.35 |
Location
All listing details (47)
| Appliances | Washer, Refrigerator, Stove, Dryer, Window Coverings, Water Heater |
|---|---|
| Association Fee | 370 |
| Association Fee Frequency | Monthly |
| Association Fee Includes | Common Area Maintenance, Water, Insurance, Parking |
| Association Name | Middlesex Condominium Corporation |
| Basement | Partially finished, Full |
| Bathrooms Total Integer | 3 |
| Bedrooms Above Grade | 2 |
| Bedrooms Total | 2 |
| City | London North (North F) |
| City Region | North F |
| Common Interest | Condo/Strata |
| Community Features | School Bus, Community Centre, Pets Allowed With Restrictions |
| Cooling | Central air conditioning |
| Country | Canada |
| Directions | Cross Streets: Blackacres Blvd and Homestead Crest. ** Directions: North on Wonderland, turn left on Blackacres then first St. on the left. |
| Exterior Features | Brick, Shingles |
| Fireplace YN | No |
| Flooring | Hardwood, Laminate, Ceramic |
| Geocode Manual YN | Yes |
| Heating | Forced air, Natural gas |
| Internet Address Display YN | Yes |
| Internet Entire Listing Display YN | Yes |
| List AOR | London and St. Thomas |
| List Price | 405000 |
| Living Area Maximum | 999 |
| Living Area Minimum | 900 |
| Living Area Units | square feet |
| Lot Features | Sloping, Flat site, In suite Laundry |
| Original Entry Timestamp | 2026-11-14T16:20:46.9Z |
| Parking Features | No Garage |
| Parking Total | 1 |
| Photos Count | 25 |
| Postal Code | N6G2E4 |
| Property Attached YN | Yes |
| Property Sub Type | Single Family |
| Security Features | Smoke Detectors |
| Standard Status | Active |
| State Or Province | Ontario |
| Stories | 2 |
| Street Name | Homestead |
| Street Number | 52 |
| Street Suffix | Crescent |
| Structure Type | Row / Townhouse |
| Tax Annual Amount | 2213 |
| Tax Year | 2025 |
| Unit Number | 58 |
Listing courtesy of
Listing brokerage
REALTY 1 STRATEGIC LTD.
395 CASTLEGROVE BOULEVARD, LONDON, Ontario
Listing agent
Anna Nadia Cira
This REALTOR.ca listing content is owned and licensed by REALTOR® members of The Canadian Real Estate Association.