
- November 10, 2026
- No Comments

58 DISSING CRESCENT
London North (North I), Ontario N6H5M4
- 3 Beds
- 3 Baths
- Single Family
Listed by THE REALTY FIRM INC.
 51 photos
Description
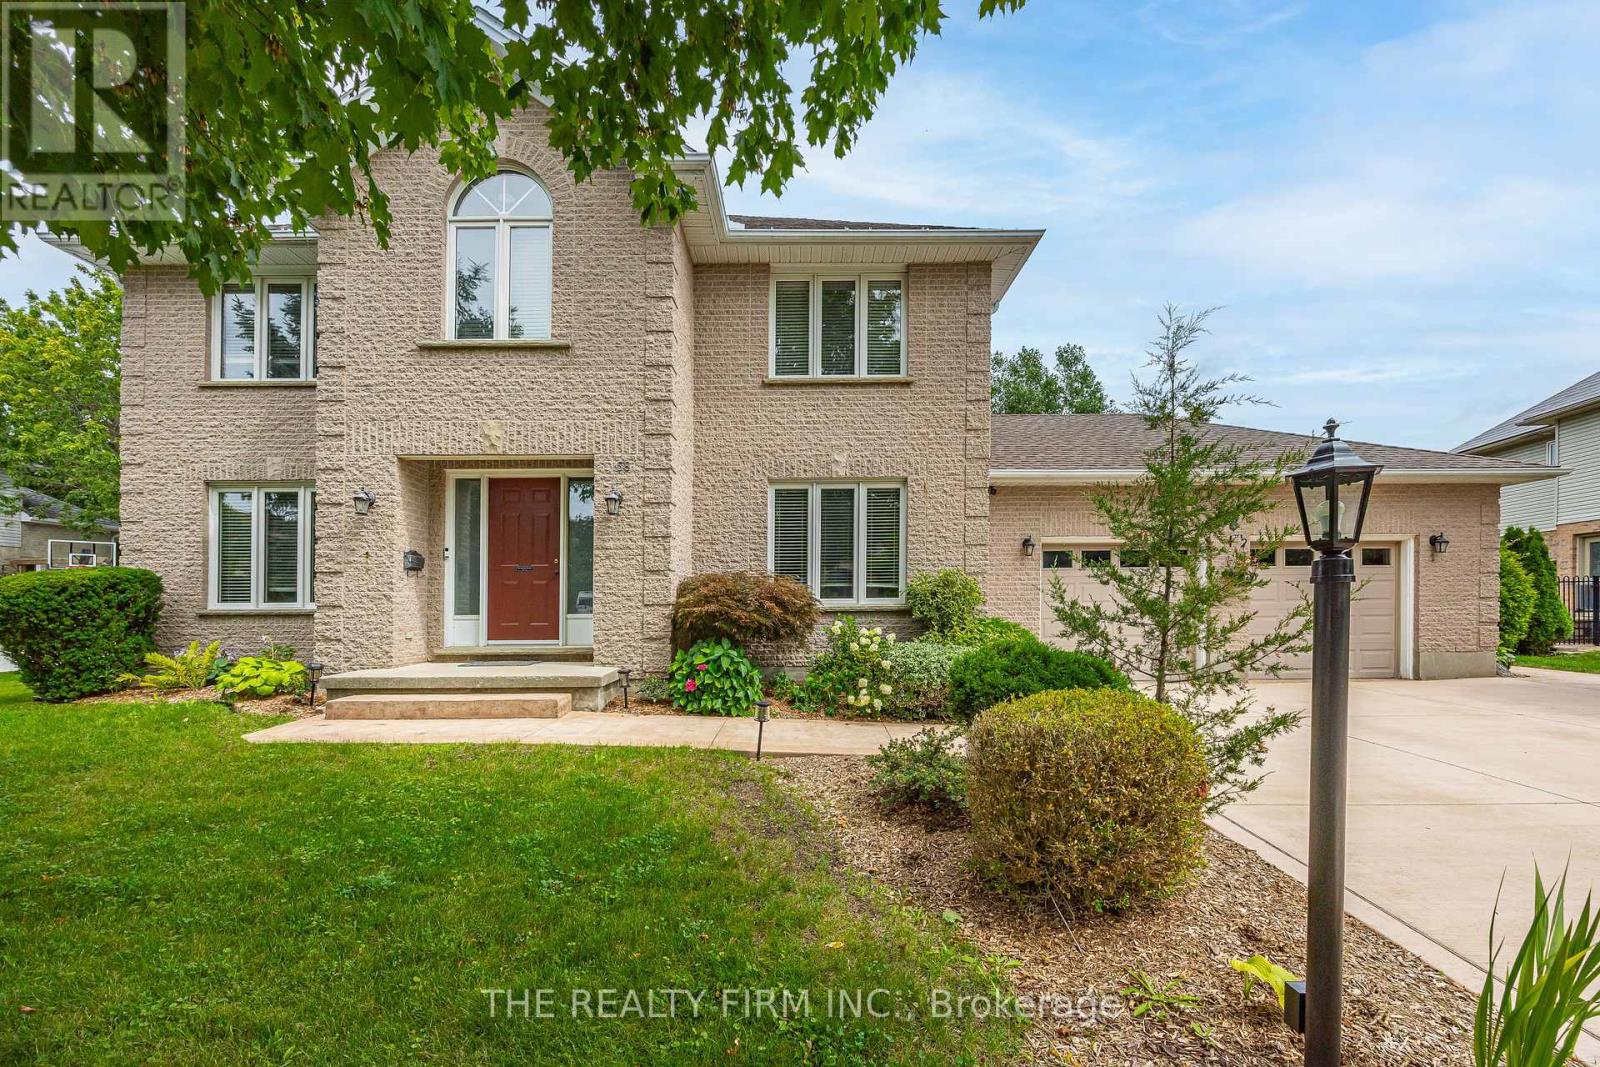
Welcome to your dream home in sought-after Hyde Park! This stunning and spacious 2-storey home sits on an impressive 91' x 183' pool-sized lot, offering plenty of space inside and out.The main floor features an updated chef's kitchen with loads of cabinetry and a convenient walk-in pantry, a versatile den that could also serve as a formal dining room, and a spacious living room highlighted by a feature wall and cozy electric fireplace. Upstairs, you'll find three generously sized bedrooms, including a beautiful primary suite with double-door entry, walk-in closet, and a 4-piece ensuite complete with a relaxing soaker tub. The fully finished basement adds even more living space with a large recreation room, plus a versatile bonus room ideal for a home office, fitness room, playroom, or hobby space. There's also plenty of storage for keeping everything neatly tucked away. Step outside and enjoy summer evenings under the gazebo on the private stamped-concrete patio, overlooking the expansive backyard. With room for games, activities, entertaining, or even the addition of a swimming pool, the possibilities are endless. Two storage sheds provide plenty of space for all your outdoor equipment and toys, while the dedicated fire pit area is perfect for evenings under the stars. Additional updates include a new air conditioner in 2024. Located in the heart of Hyde Park, you'll enjoy easy access to an extensive selection of shopping, restaurants, schools, parks, recreation, and other amenities. A fantastic opportunity to enjoy space, privacy, and convenience in one of London's most desirable neighbourhoods. Don't miss it! (id:37124)
Property details
| Price | $959,900 |
|---|---|
| Status | Active |
| Transaction | For sale |
| Property type | Single Family |
| Building type | House |
| Ownership | Freehold |
| Storeys | 2 |
| Bedrooms | 3 |
| Bathrooms | 3 |
| Lot size | 91 x 183 FT |
| Frontage | 91 |
| Zoning | R1-11 |
| Basement | Finished, Full |
| Heating | Forced air, Natural gas |
| Cooling | Central air conditioning |
| Fireplace | Free Standing Metal |
| Exterior | Brick, Vinyl siding |
| Foundation | Poured Concrete |
| Parking | Attached Garage, Garage, Inside Entry |
| Parking spaces | 8 |
| Water | Municipal water |
| Sewer | Sanitary sewer |
| Appliances | Refrigerator, Central Vacuum, Dishwasher, Wine Fridge, Stove, Microwave, Water Treatment, Window Coverings, Garage door opener, Garage door opener remote(s) |
| Annual taxes | $7,617 (2026) |
| Listed on | Aug 25, 2026 |
| MLS® number | X13709456 |
Rooms
| Level | Room | Dimensions |
|---|---|---|
| Main level | Foyer | 2.64 |
| Main level | Den | 3.94 |
| Basement | Laundry room | 4.05 |
| Basement | Other | 1.85 |
| Basement | Other | 0.76 |
| Main level | Bathroom | 1.29 |
| Second level | Bathroom | 2.53 |
| Second level | Bathroom | 2.75 |
| Main level | Living room | 5.51 |
| Main level | Dining room | 3.94 |
| Main level | Kitchen | 3.94 |
| Second level | Primary Bedroom | 5.22 |
| Second level | Bedroom 2 | 3.68 |
| Second level | Bedroom 3 | 3.56 |
| Basement | Recreational, Games room | 7.76 |
| Basement | Exercise room | 3.56 |
Location
All listing details (52)
| Appliances | Refrigerator, Central Vacuum, Dishwasher, Wine Fridge, Stove, Microwave, Water Treatment, Window Coverings, Garage door opener, Garage door opener remote(s) |
|---|---|
| Basement | Finished, Full |
| Bathrooms Partial | 1 |
| Bathrooms Total Integer | 3 |
| Bedrooms Above Grade | 3 |
| Bedrooms Below Grade | 0 |
| Bedrooms Total | 3 |
| Building Features | Fireplace(s) |
| City | London North (North I) |
| City Region | North I |
| Common Interest | Freehold |
| Cooling | Central air conditioning |
| Country | Canada |
| Directions | Cross Streets: Prince Of Whales Gate. ** Directions: Prince Of Whales Gate to Dissing Crescent. |
| Exterior Features | Brick, Vinyl siding |
| Fencing | Fenced yard, Fully Fenced |
| Fireplace Features | Free Standing Metal |
| Fireplace YN | Yes |
| Fireplaces Total | 1 |
| Foundation Details | Poured Concrete |
| Frontage Length Numeric | 91 |
| Frontage Length Numeric Units | feet |
| Geocode Manual YN | Yes |
| Heating | Forced air, Natural gas |
| Internet Address Display YN | Yes |
| Internet Entire Listing Display YN | Yes |
| List AOR | London and St. Thomas |
| List Price | 959900 |
| Living Area Maximum | 2500 |
| Living Area Minimum | 2000 |
| Living Area Units | square feet |
| Lot Features | Gazebo, Sump Pump |
| Lot Size Dimensions | 91 x 183 FT |
| Original Entry Timestamp | 2026-08-25T13:50:46.48Z |
| Parking Features | Attached Garage, Garage, Inside Entry |
| Parking Total | 8 |
| Photos Count | 50 |
| Postal Code | N6H5M4 |
| Property Attached YN | No |
| Property Sub Type | Single Family |
| Sewer | Sanitary sewer |
| Standard Status | Active |
| State Or Province | Ontario |
| Stories | 2 |
| Street Name | Dissing |
| Street Number | 58 |
| Street Suffix | Crescent |
| Structure Type | House |
| Tax Annual Amount | 7617 |
| Tax Year | 2026 |
| Water Source | Municipal water |
| Zoning Description | R1-11 |
Listing courtesy of
Listing brokerage
THE REALTY FIRM INC.
734 WELLINGTON STREET, LONDON, Ontario
Listing agent
CHRISTIAN ANDERSEN
This REALTOR.ca listing content is owned and licensed by REALTOR® members of The Canadian Real Estate Association.