
- November 10, 2026
- No Comments

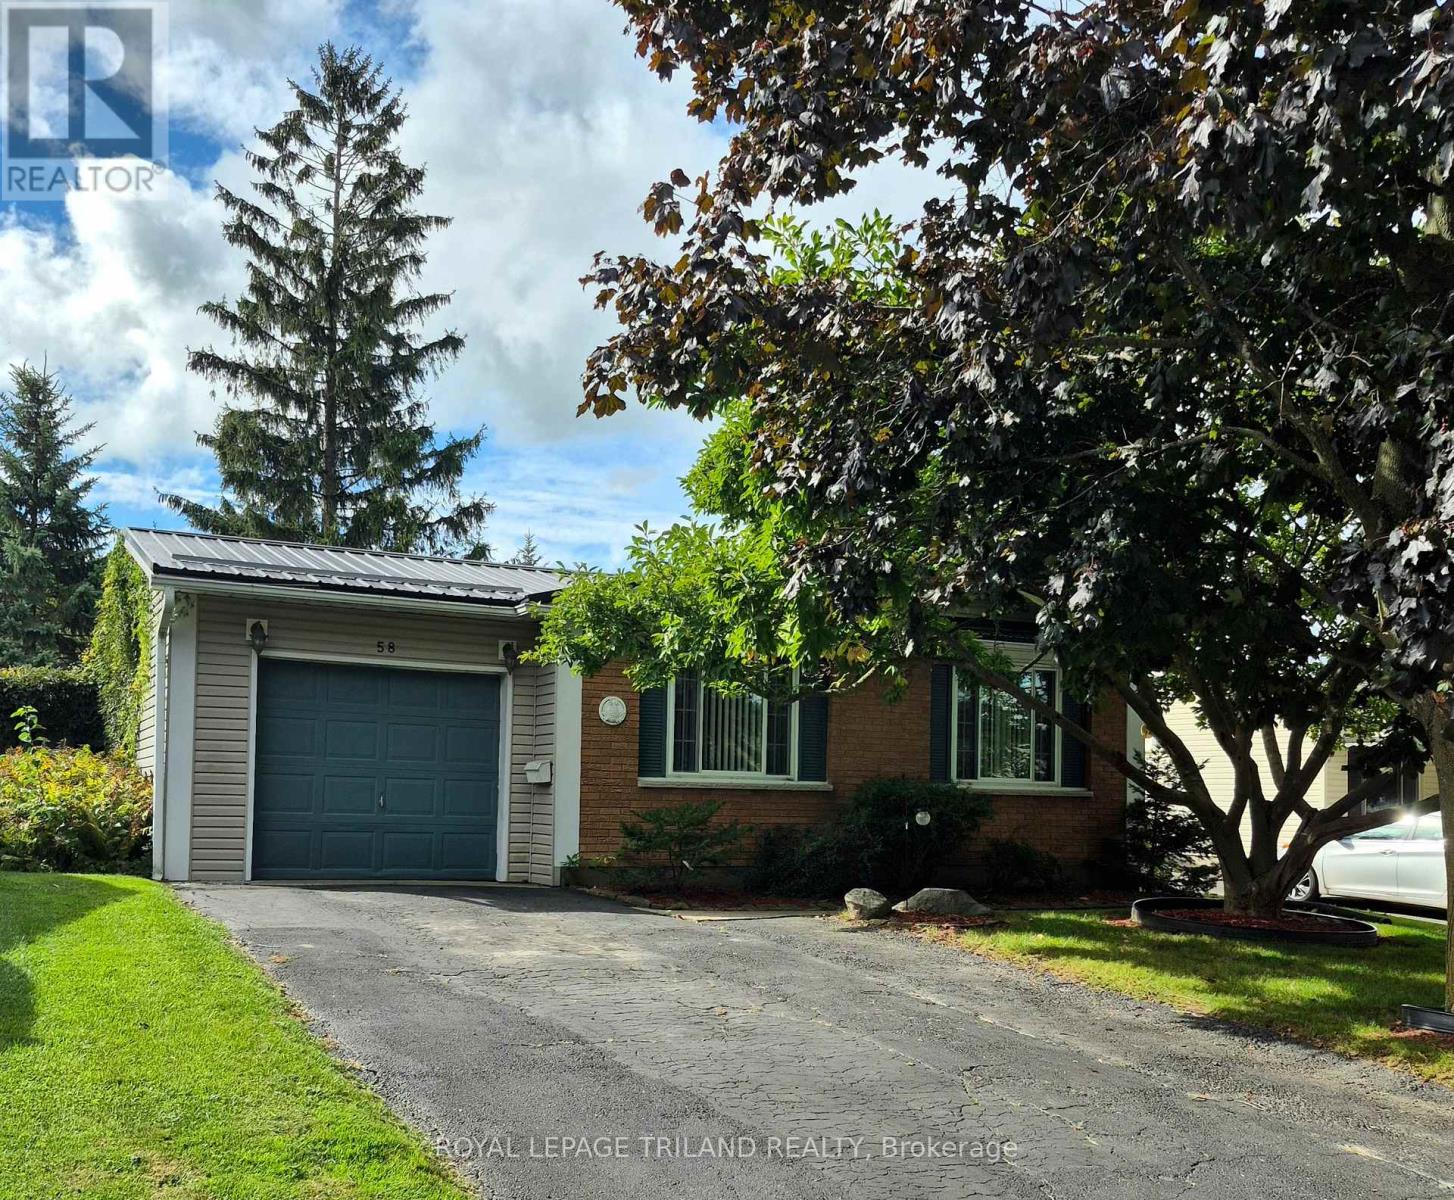
58 VANBUSKIRK DRIVE
St. Thomas, Ontario N5R4Z2
- 3 Beds
- 2 Baths
- Single Family
Listed by ROYAL LEPAGE TRILAND REALTY
 45 photos
Description
Warm and inviting, 58 Vanbuskirk is nestled in a quiet, mature neighbourhood in the south end of St. Thomas. This well-maintained bungalow offers convenient one-floor living, making it an ideal choice for families, first-time buyers, or downsizers alike. The home features 3 bedrooms, 2 bathrooms, and an attached garage. The newer custom eat-in kitchen offers ample cabinetry and functional workspace, creating a welcoming setting for everyday meals and entertaining. The recently renovated lower level provides valuable additional living space, perfect for a recreation room, home office, guest area, or flexible family space. Outside, enjoy the fully fenced backyard-an ideal space for children and pets to play, or for relaxing and entertaining with family and friends. Conveniently located close to Elgin Mall, the hospital, and medical centers, this charming home combines comfort, functionality, and an excellent location. Tired of door to door canvassers or uninvited guests then 58 Vanbuskirk is the property you have been searching for with a non-traditional side entrances to choose from for ultimate privacy! (id:37124)
Property details
| Price | $499,900 |
|---|---|
| Status | Active |
| Transaction | For sale |
| Property type | Single Family |
| Building type | House |
| Ownership | Freehold |
| Storeys | 1 |
| Bedrooms | 3 |
| Bathrooms | 2 |
| Lot size | 51.4 x 112.7 FT ; 121.82 x 28.12 x 25.09 x 112.73 |
| Frontage | 51.4 |
| Zoning | R1 |
| Basement | Finished, Full |
| Heating | Other |
| Cooling | None |
| Exterior | Brick, Aluminum siding |
| Foundation | Concrete |
| Parking | Attached Garage, Garage |
| Parking spaces | 4 |
| Water | Municipal water |
| Sewer | Sanitary sewer |
| Appliances | Washer, Refrigerator, Dishwasher, Stove, Dryer, Water Heater |
| Annual taxes | $2,979 |
| Listed on | Sep 23, 2026 |
| MLS® number | X13820430 |
Rooms
| Level | Room | Dimensions |
|---|---|---|
| Basement | Bathroom | 2.36 |
| Basement | Utility room | 1.65 |
| Basement | Laundry room | 2.06 |
| Main level | Bathroom | 2.39 |
| Basement | Recreational, Games room | 10.06 |
| Basement | Bedroom | 2.82 |
| Main level | Kitchen | 3.43 |
| Main level | Primary Bedroom | 3.38 |
| Main level | Living room | 3.4 |
| Main level | Bedroom | 3.38 |
| Main level | Bedroom | 2.69 |
Location
All listing details (47)
| Appliances | Washer, Refrigerator, Dishwasher, Stove, Dryer, Water Heater |
|---|---|
| Architectural Style | Bungalow |
| Basement | Finished, Full |
| Bathrooms Total Integer | 2 |
| Bedrooms Above Grade | 3 |
| Bedrooms Total | 3 |
| City | St. Thomas |
| City Region | St. Thomas |
| Common Interest | Freehold |
| Cooling | None |
| Country | Canada |
| Directions | Cross Streets: HIGHVIEW AND BUSKIRK. ** Directions: Elm St to Manor Rd to Highview Dr. to Vanbuskirk. |
| Exterior Features | Brick, Aluminum siding |
| Fencing | Fully Fenced |
| Fireplace YN | No |
| Foundation Details | Concrete |
| Frontage Length Numeric | 51.4 |
| Frontage Length Numeric Units | feet |
| Geocode Manual YN | No |
| Heating | Other |
| Internet Address Display YN | Yes |
| Internet Entire Listing Display YN | Yes |
| List AOR | London and St. Thomas |
| List Price | 499900 |
| Living Area Maximum | 1500 |
| Living Area Minimum | 1100 |
| Living Area Units | square feet |
| Lot Features | Irregular lot size, Sump Pump |
| Lot Size Dimensions | 51.4 x 112.7 FT ; 121.82 x 28.12 x 25.09 x 112.73 |
| Original Entry Timestamp | 2026-09-23T19:22:08.72Z |
| Parking Features | Attached Garage, Garage |
| Parking Total | 4 |
| Photos Count | 44 |
| Postal Code | N5R4Z2 |
| Property Attached YN | No |
| Property Sub Type | Single Family |
| Sewer | Sanitary sewer |
| Standard Status | Active |
| State Or Province | Ontario |
| Stories | 1 |
| Street Name | VANBUSKIRK |
| Street Number | 58 |
| Street Suffix | Drive |
| Structure Type | House |
| Tax Annual Amount | 2979.02 |
| Water Source | Municipal water |
| Zoning Description | R1 |
Listing courtesy of
Listing brokerage
ROYAL LEPAGE TRILAND REALTY
808 TALBOT STREET, ST. THOMAS, Ontario
Listing agent
MARC SOPOCO
This REALTOR.ca listing content is owned and licensed by REALTOR® members of The Canadian Real Estate Association.