
- November 10, 2026
- No Comments

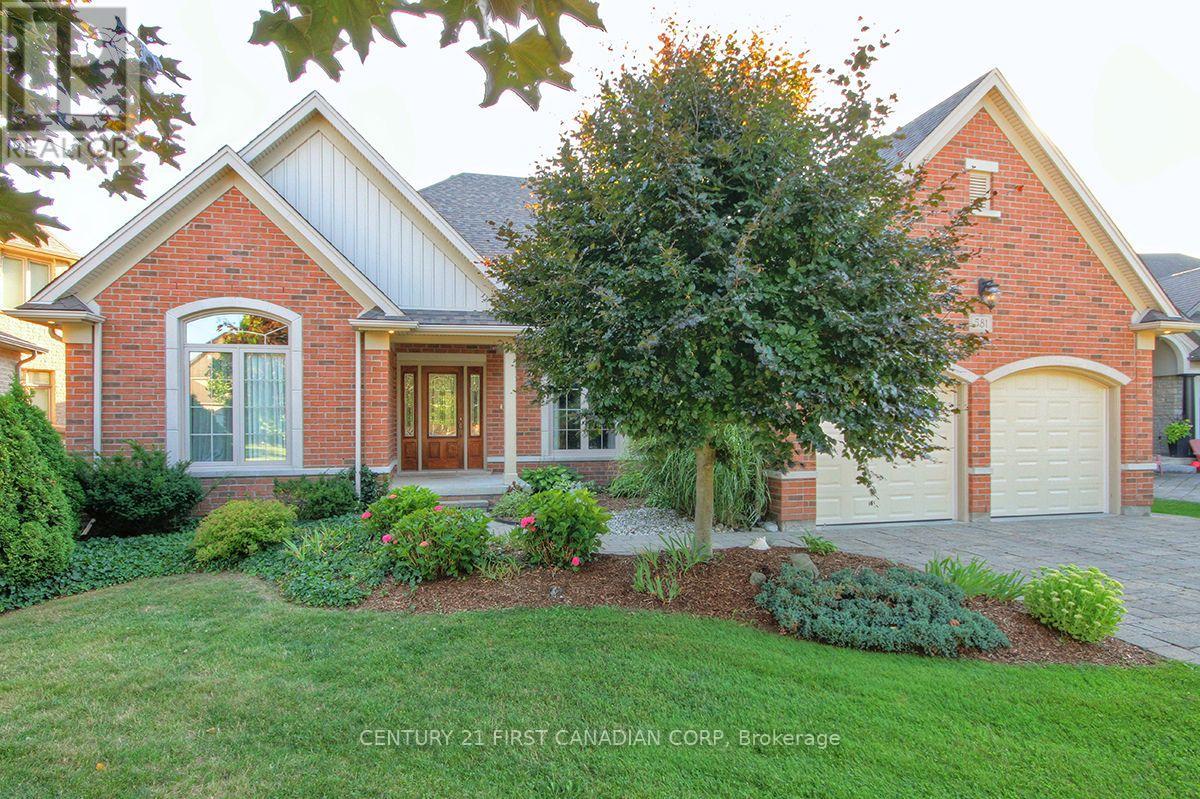
581 PLANE TREE DRIVE
London North (North R), Ontario N6G5M7
- 4 Beds
- 3 Baths
- Single Family
Listed by CENTURY 21 FIRST CANADIAN CORP
 50 photos
Description
Bright Custom Bungalow in Sunningdale Village on a Premium Lot Backing onto Forested Nature Trails with Excellent Access to University Hospital, Western University, Top Schools and Masonville Shopping. Open Concept Living with 2+2 Bedrooms, 3 Bathrooms, and Oversized Double Car Garage. Main Floor is 2732 Sq Ft (MPAC) Includes Cathedral Ceiling Office with Built-In Cabinetry, Large Master with 5 Piece Ensuite, Double Sinks, Dream Freestanding Jet Soaker Bathtub, Walk-In Shower that Leads to Your Private Walk-In Closet. Open Chef's Kitchen Leads to Large Living Room with Gas Fireplace, complete with Maid's Access to Separate Dining Room. The 2nd Bedroom on the Main Floor is Currently Used as a Sitting Room and can be Converted Back to a Bedroom as Part of Your Purchase. Separate Coffee Bar Area with Bar Fridge is Ideal for Entertaining. Main Floor Laundry and an Additional 3 Piece Bathroom. The Outdoor Covered (Muskoka Room!) Screened Patio is Perfect for Outside Entertaining and Accessing the Backyard from the Main Level. Lower Level has a Lot of Unique Spaces! 2 Additional Bedrooms and a 4 Piece Bathroom. Wine Making Room with Built-In Refrigeration, Door that Provides Garage Access to the Double Car Garage. Large Home Theatre Area with Double-Sided Gas Fireplace, Recreation Room with Access to Garden Room and Backyard. The Workshop Room is an Ideal Bonus area for all your many Projects. This House is a Must-See. Great Family Home for those Who Enjoy One-Floor Living! Bonus Natural Gas Back-Up Generator and Sprinkler Systems! Click on Video for Detailed View (id:37124)
Property details
| Price | $1,099,900 |
|---|---|
| Status | Active |
| Transaction | For sale |
| Property type | Single Family |
| Building type | House |
| Ownership | Freehold |
| Storeys | 1 |
| Bedrooms | 4 |
| Bathrooms | 3 |
| Lot size | 56.1 x 128.3 FT |
| Frontage | 56.1 |
| Basement | Finished, N/A |
| Heating | Forced air, Natural gas |
| Cooling | Central air conditioning |
| Fireplace | 2 |
| Exterior | Brick |
| Foundation | Poured Concrete |
| Parking | Attached Garage, Garage |
| Parking spaces | 6 |
| Water | Municipal water |
| Sewer | Sanitary sewer |
| Appliances | Washer, Refrigerator, Central Vacuum, Stove, Oven, Dryer, Microwave, Oven - Built-In, Garage door opener remote(s) |
| Annual taxes | $10,779 (2026) |
| Listed on | Oct 21, 2026 |
| MLS® number | X14103816 |
Rooms
| Level | Room | Dimensions |
|---|---|---|
| Main level | Bedroom | 5.3 |
| Lower level | Recreational, Games room | 10.97 |
| Lower level | Utility room | 5.56 |
| Lower level | Utility room | 3.65 |
| Lower level | Family room | 7.31 |
| Lower level | Bedroom | 3.96 |
| Lower level | Bedroom | 3.81 |
| Lower level | Workshop | 10.97 |
| Main level | Cold room | 4.57 |
| Main level | Bedroom | 4.63 |
| Main level | Foyer | 4.32 |
| Main level | Dining room | 4.57 |
| Main level | Living room | 7.62 |
| Main level | Laundry room | 2.26 |
| Main level | Mud room | 2.89 |
| Main level | Eating area | 4.03 |
| Main level | Sunroom | 4.57 |
| Main level | Sitting room | 5.61 |
Location
All listing details (48)
| Appliances | Washer, Refrigerator, Central Vacuum, Stove, Oven, Dryer, Microwave, Oven - Built-In, Garage door opener remote(s) |
|---|---|
| Architectural Style | Bungalow |
| Basement | Finished, N/A |
| Bathrooms Total Integer | 3 |
| Bedrooms Above Grade | 4 |
| Bedrooms Total | 4 |
| City | London North (North R) |
| City Region | North R |
| Common Interest | Freehold |
| Cooling | Central air conditioning |
| Country | Canada |
| Directions | Cross Streets: Valleyrun and Plane Tree. ** Directions: Pinnacle Parkway to Plane Tree Drive. |
| Electric | Generator |
| Exterior Features | Brick |
| Fireplace YN | Yes |
| Fireplaces Total | 2 |
| Foundation Details | Poured Concrete |
| Frontage Length Numeric | 56.1 |
| Frontage Length Numeric Units | feet |
| Geocode Manual YN | No |
| Heating | Forced air, Natural gas |
| Internet Address Display YN | Yes |
| Internet Entire Listing Display YN | Yes |
| List AOR | London and St. Thomas |
| List Price | 1099900 |
| Living Area Maximum | 3000 |
| Living Area Minimum | 2500 |
| Living Area Units | square feet |
| Lot Features | Backs on greenbelt |
| Lot Size Dimensions | 56.1 x 128.3 FT |
| Original Entry Timestamp | 2026-10-21T20:02:12.92Z |
| Parking Features | Attached Garage, Garage |
| Parking Total | 6 |
| Photos Count | 49 |
| Postal Code | N6G5M7 |
| Property Attached YN | No |
| Property Sub Type | Single Family |
| Sewer | Sanitary sewer |
| Standard Status | Active |
| State Or Province | Ontario |
| Stories | 1 |
| Street Name | Plane Tree |
| Street Number | 581 |
| Street Suffix | Drive |
| Structure Type | House |
| Tax Annual Amount | 10779 |
| Tax Year | 2026 |
| Water Source | Municipal water |
Listing courtesy of
Listing brokerage
CENTURY 21 FIRST CANADIAN CORP
420 YORK STREET, LONDON, Ontario
Listing agent
MIKE HARRIS
This REALTOR.ca listing content is owned and licensed by REALTOR® members of The Canadian Real Estate Association.