
- November 10, 2026
- No Comments

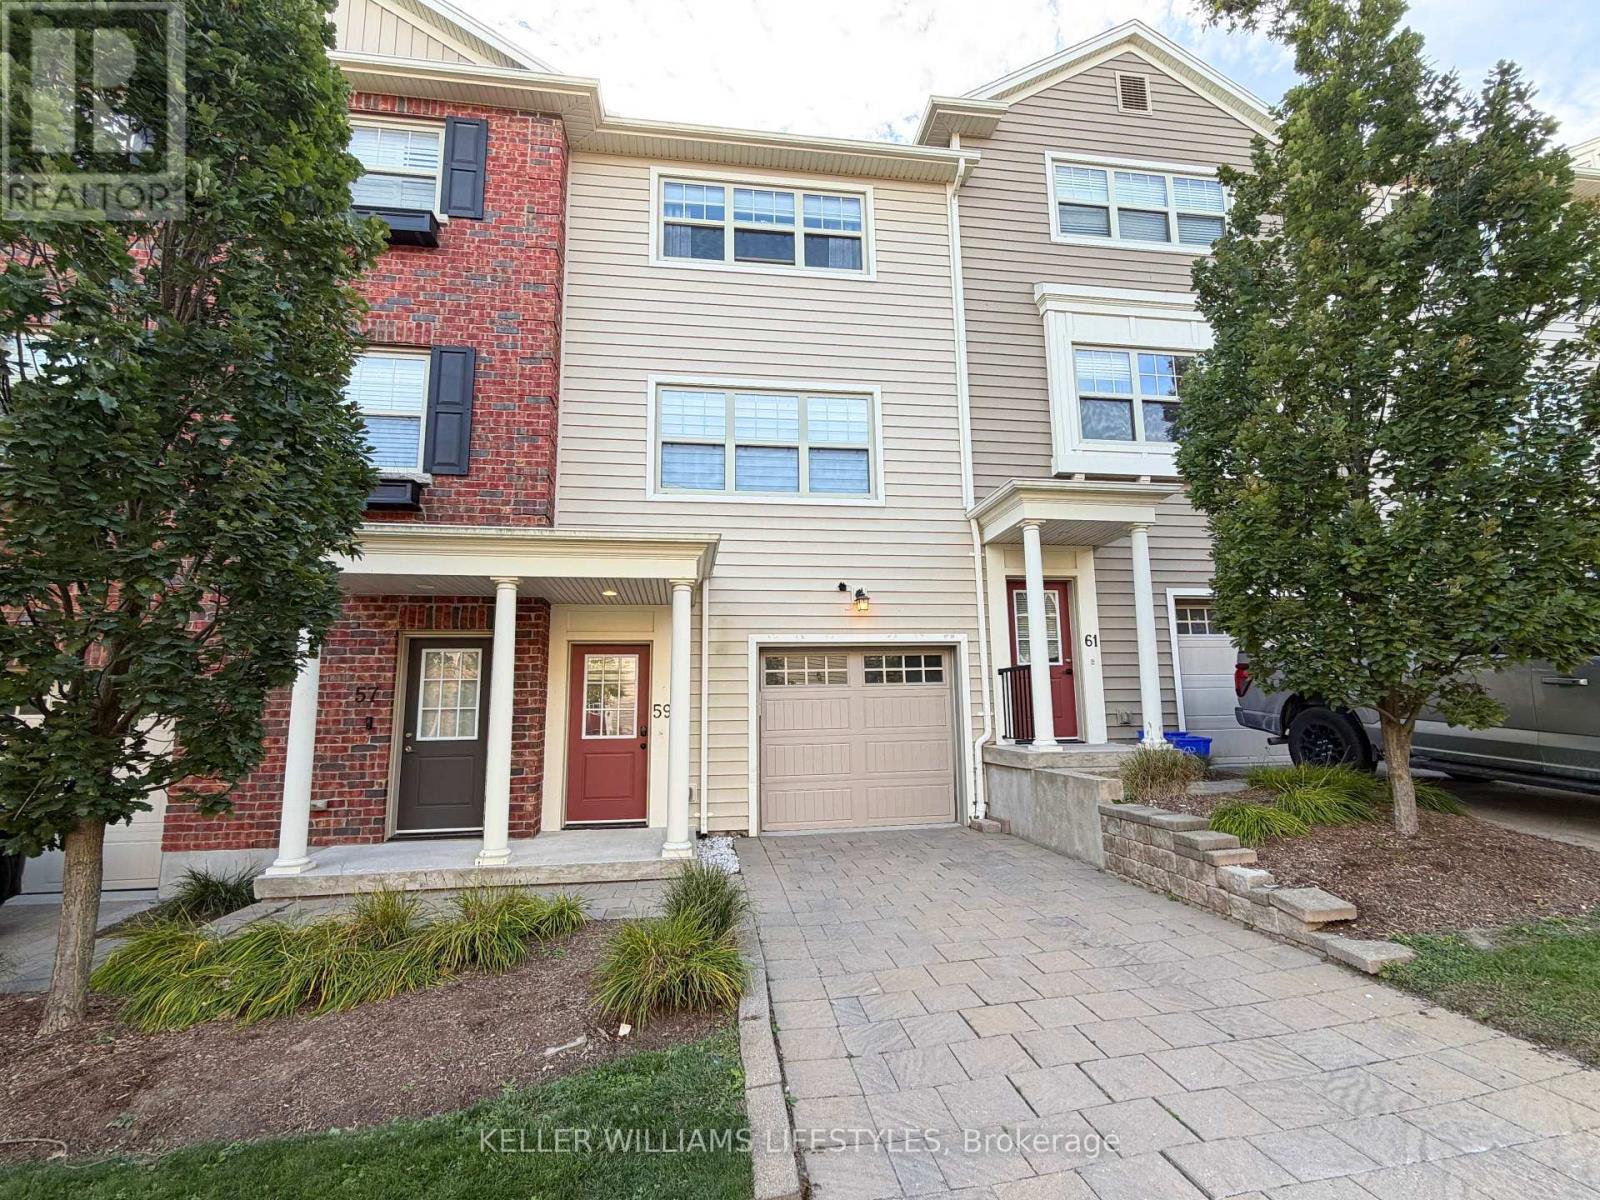
59 - 1850 BEAVERBROOK AVENUE
London North (North M), Ontario N6H0G7
- 2 Beds
- 3 Baths
- Single Family
Listed by KELLER WILLIAMS LIFESTYLES
 33 photos
Description
Tucked away in a quiet little alcove of nature stands this 2 bedroom, 3 bathroom sun filled home just waiting for you and your story. Brimming with European charm this walkable community offers great public transport on a bus route, lots of visitor parking, a cheerful playground and a maintenance free lifestyle. Soak in the sunshine relaxing in your new living space next to the cozy gas and stone fireplace surrounded by gorgeous custom built-in cabinetry. Triple patio door leads to your private balcony. Huge kitchen island, quartz countertops and stainless steel appliances create the hub of the home. Lots of space for a large harvest dining table and buffet in this inviting dining room with its wall of windows. Very large bedrooms with more huge windows, plenty of closet space and convenient upstairs laundry, this home checks all the boxes! Appreciate the convenience of parking inside the garage with a bonus space for storage, exercise room or potential second family room/ home office. Pop by and see this delightful home built by energy conscious builder Johnstone Homes! (id:37124)
Property details
| Price | $499,900 |
|---|---|
| Status | Active |
| Transaction | For sale |
| Property type | Single Family |
| Building type | Row / Townhouse |
| Ownership | Condo/Strata |
| Storeys | 3 |
| Bedrooms | 2 |
| Bathrooms | 3 |
| Zoning | R5-3(12), R6-5(14), R7(9)*D75*H14, R8-4(13) |
| Basement | None |
| Heating | Forced air, Natural gas |
| Cooling | Central air conditioning |
| Fireplace | 1 |
| Exterior | Vinyl siding |
| Parking | Attached Garage, Garage |
| Parking spaces | 2 |
| Community | Pets Allowed With Restrictions |
| Annual taxes | $3,923 |
| Maintenance fee | $336 / Monthly |
| Fee includes | Common Area Maintenance |
| Listed on | Sep 29, 2026 |
| MLS® number | X13838022 |
Rooms
| Level | Room | Dimensions |
|---|---|---|
| Main level | Foyer | 2.1 |
| Main level | Other | 5.11 |
| Second level | Living room | 5.15 |
| Second level | Kitchen | 5.15 |
| Second level | Dining room | 4.01 |
| Third level | Bedroom | 4.33 |
| Third level | Bedroom 2 | 4.33 |
Location
All listing details (46)
| Association Fee | 336.06 |
|---|---|
| Association Fee Frequency | Monthly |
| Association Fee Includes | Common Area Maintenance |
| Association Name | Lionheart |
| Basement | None |
| Bathrooms Partial | 1 |
| Bathrooms Total Integer | 3 |
| Bedrooms Above Grade | 2 |
| Bedrooms Total | 2 |
| City | London North (North M) |
| City Region | North M |
| Common Interest | Condo/Strata |
| Community Features | Pets Allowed With Restrictions |
| Cooling | Central air conditioning |
| Country | Canada |
| Directions | Cross Streets: Whetherfield St. ** Directions: West on Beaverbrook from Wonderland Rd. |
| Exterior Features | Vinyl siding |
| Fireplace YN | Yes |
| Fireplaces Total | 1 |
| Geocode Manual YN | No |
| Heating | Forced air, Natural gas |
| Internet Address Display YN | Yes |
| Internet Entire Listing Display YN | Yes |
| List AOR | London and St. Thomas |
| List Price | 499900 |
| Living Area Maximum | 1799 |
| Living Area Minimum | 1600 |
| Living Area Units | square feet |
| Lot Features | Balcony, In suite Laundry |
| Original Entry Timestamp | 2026-09-29T12:21:15.14Z |
| Parking Features | Attached Garage, Garage |
| Parking Total | 2 |
| Photos Count | 32 |
| Postal Code | N6H0G7 |
| Property Attached YN | Yes |
| Property Sub Type | Single Family |
| Standard Status | Active |
| State Or Province | Ontario |
| Stories | 3 |
| Street Name | Beaverbrook |
| Street Number | 1850 |
| Street Suffix | Avenue |
| Structure Type | Row / Townhouse |
| Tax Annual Amount | 3923 |
| Unit Number | 59 |
| Zoning Description | R5-3(12), R6-5(14), R7(9)*D75*H14, R8-4(13) |
Listing courtesy of
Listing brokerage
KELLER WILLIAMS LIFESTYLES
B100-509 COMMISSIONERS ROAD W., LONDON, Ontario
Listing agent
KIMBERLY BROAD
This REALTOR.ca listing content is owned and licensed by REALTOR® members of The Canadian Real Estate Association.