
- November 10, 2026
- No Comments

59 - 455 HYDE PARK ROAD
London North (North P), Ontario N6H3R9
- 3 Beds
- 3 Baths
- Single Family
Listed by RINEHART REALTY
 41 photos
Description
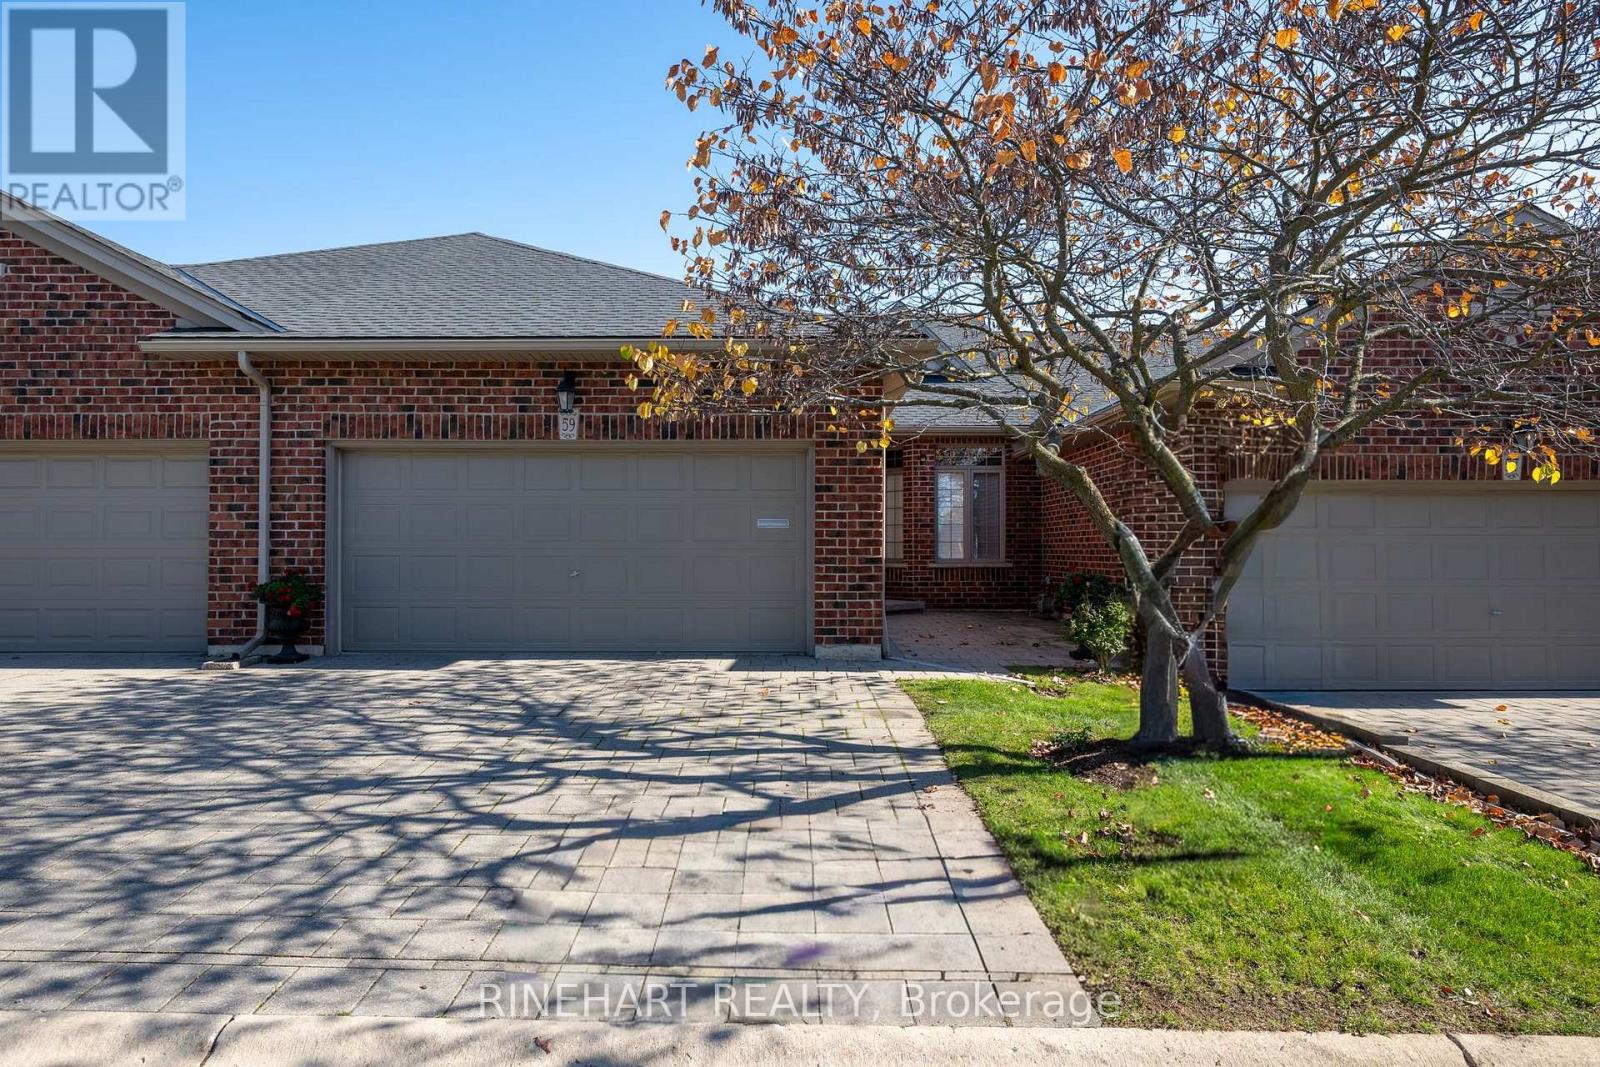
Beautifully maintained bungalow townhouse condo in North London, offering easy one floor living with 2+1 bedrooms, 3 full bathrooms, main floor laundry, a double garage and a finished lower level. Originally used as a model home, the property features upgraded fixtures throughout along with cathedral ceilings in the main living and dining areas, giving the home a bright and open feel. The kitchen offers generous cabinetry, ample counter space, a tiled backsplash and a breakfast bar, with an adjoining breakfast nook surrounded by large windows. From there, the home opens into a spacious dining and living area with hardwood flooring, a gas fireplace and double doors leading to the rear deck. The primary bedroom provides a comfortable retreat with hardwood flooring, a large walk in closet and private ensuite with a walk in shower. A second bedroom, another full bathroom and conveniently located main floor laundry complete the level. Downstairs, the finished lower level adds impressive versatility with a large recreation room, third bedroom and another full bathroom. There is also substantial unfinished storage and utility space, giving you plenty of room to keep everything organized. Outside, enjoy a rear deck overlooking the maintained common green space, while the double garage and two car driveway provide parking for four vehicles. The condo fee includes lawn maintenance, snow removal and exterior condo maintenance, helping keep day to day upkeep simple. Facing Hazelden Park and close to Springbank Park, Thames Valley Golf Club, shopping, restaurants, fitness and everyday amenities, this home combines comfortable condo living with plenty of space to spread out! (id:37124)
Property details
| Price | $584,900 |
|---|---|
| Status | Active |
| Transaction | For sale |
| Property type | Single Family |
| Building type | Row / Townhouse |
| Ownership | Condo/Strata |
| Storeys | 1 |
| Bedrooms | 3 |
| Bathrooms | 3 |
| Zoning | R5-1(4) |
| Basement | Finished, Full |
| Heating | Forced air, Natural gas |
| Cooling | Central air conditioning |
| Fireplace | 1 |
| Exterior | Brick |
| Parking | Attached Garage, Garage |
| Parking spaces | 4 |
| Appliances | Washer, Refrigerator, Dishwasher, Wall Mounted TV, Stove, Dryer, Freezer |
| Community | Pets Allowed With Restrictions |
| Annual taxes | $5,147 (2026) |
| Maintenance fee | $480 / Monthly |
| Fee includes | Common Area Maintenance |
| Listed on | Oct 26, 2026 |
| MLS® number | X14116344 |
Rooms
| Level | Room | Dimensions |
|---|---|---|
| Main level | Eating area | 3.04 |
| Lower level | Other | 9.32 |
| Lower level | Bathroom | 3.97 |
| Lower level | Recreational, Games room | 5.25 |
| Main level | Kitchen | 3.04 |
| Lower level | Bedroom | 4.08 |
| Main level | Bedroom | 3.97 |
| Main level | Laundry room | 1.8 |
| Main level | Bathroom | 1.79 |
| Main level | Foyer | 3.24 |
| Main level | Dining room | 5.25 |
| Main level | Living room | 5.25 |
| Main level | Bathroom | 2.11 |
| Main level | Primary Bedroom | 3.97 |
Location
All listing details (50)
| Appliances | Washer, Refrigerator, Dishwasher, Wall Mounted TV, Stove, Dryer, Freezer |
|---|---|
| Architectural Style | Bungalow |
| Association Fee | 480 |
| Association Fee Frequency | Monthly |
| Association Fee Includes | Common Area Maintenance |
| Association Name | Cambri Management Inc |
| Basement | Finished, Full |
| Bathrooms Total Integer | 3 |
| Bedrooms Above Grade | 2 |
| Bedrooms Below Grade | 1 |
| Bedrooms Total | 3 |
| Building Features | Fireplace(s) |
| City | London North (North P) |
| City Region | North P |
| Common Interest | Condo/Strata |
| Community Features | Pets Allowed With Restrictions |
| Cooling | Central air conditioning |
| Country | Canada |
| Directions | Cross Streets: Hyde Park Road. ** Directions: Head west on Oxford Street, then turn left onto Hyde Park Road. The complex entrance is on your left. |
| Exterior Features | Brick |
| Fireplace YN | Yes |
| Fireplaces Total | 1 |
| Geocode Manual YN | No |
| Heating | Forced air, Natural gas |
| Internet Address Display YN | Yes |
| Internet Entire Listing Display YN | Yes |
| List AOR | London and St. Thomas |
| List Price | 584900 |
| Living Area Maximum | 1399 |
| Living Area Minimum | 1200 |
| Living Area Units | square feet |
| Lot Features | Flat site, Dry |
| Original Entry Timestamp | 2026-10-26T15:22:16.04Z |
| Parking Features | Attached Garage, Garage |
| Parking Total | 4 |
| Photos Count | 40 |
| Postal Code | N6H3R9 |
| Property Attached YN | Yes |
| Property Sub Type | Single Family |
| Standard Status | Active |
| State Or Province | Ontario |
| Stories | 1 |
| Street Name | Hyde Park |
| Street Number | 455 |
| Street Suffix | Road |
| Structure Type | Row / Townhouse |
| Tax Annual Amount | 5147 |
| Tax Year | 2026 |
| Unit Number | 59 |
| Zoning Description | R5-1(4) |
Listing courtesy of
Listing brokerage
RINEHART REALTY
380 WELLINGTON STREET, LONDON, Ontario
Listing agent
JOE RINEHART
This REALTOR.ca listing content is owned and licensed by REALTOR® members of The Canadian Real Estate Association.