
- November 10, 2026
- No Comments

59 ALLISTER DRIVE
Middlesex Centre (Kilworth), Ontario N0L1R0
- 4 Beds
- 3 Baths
- Single Family
Listed by TEAM GLASSER REAL ESTATE BROKERAGE INC.
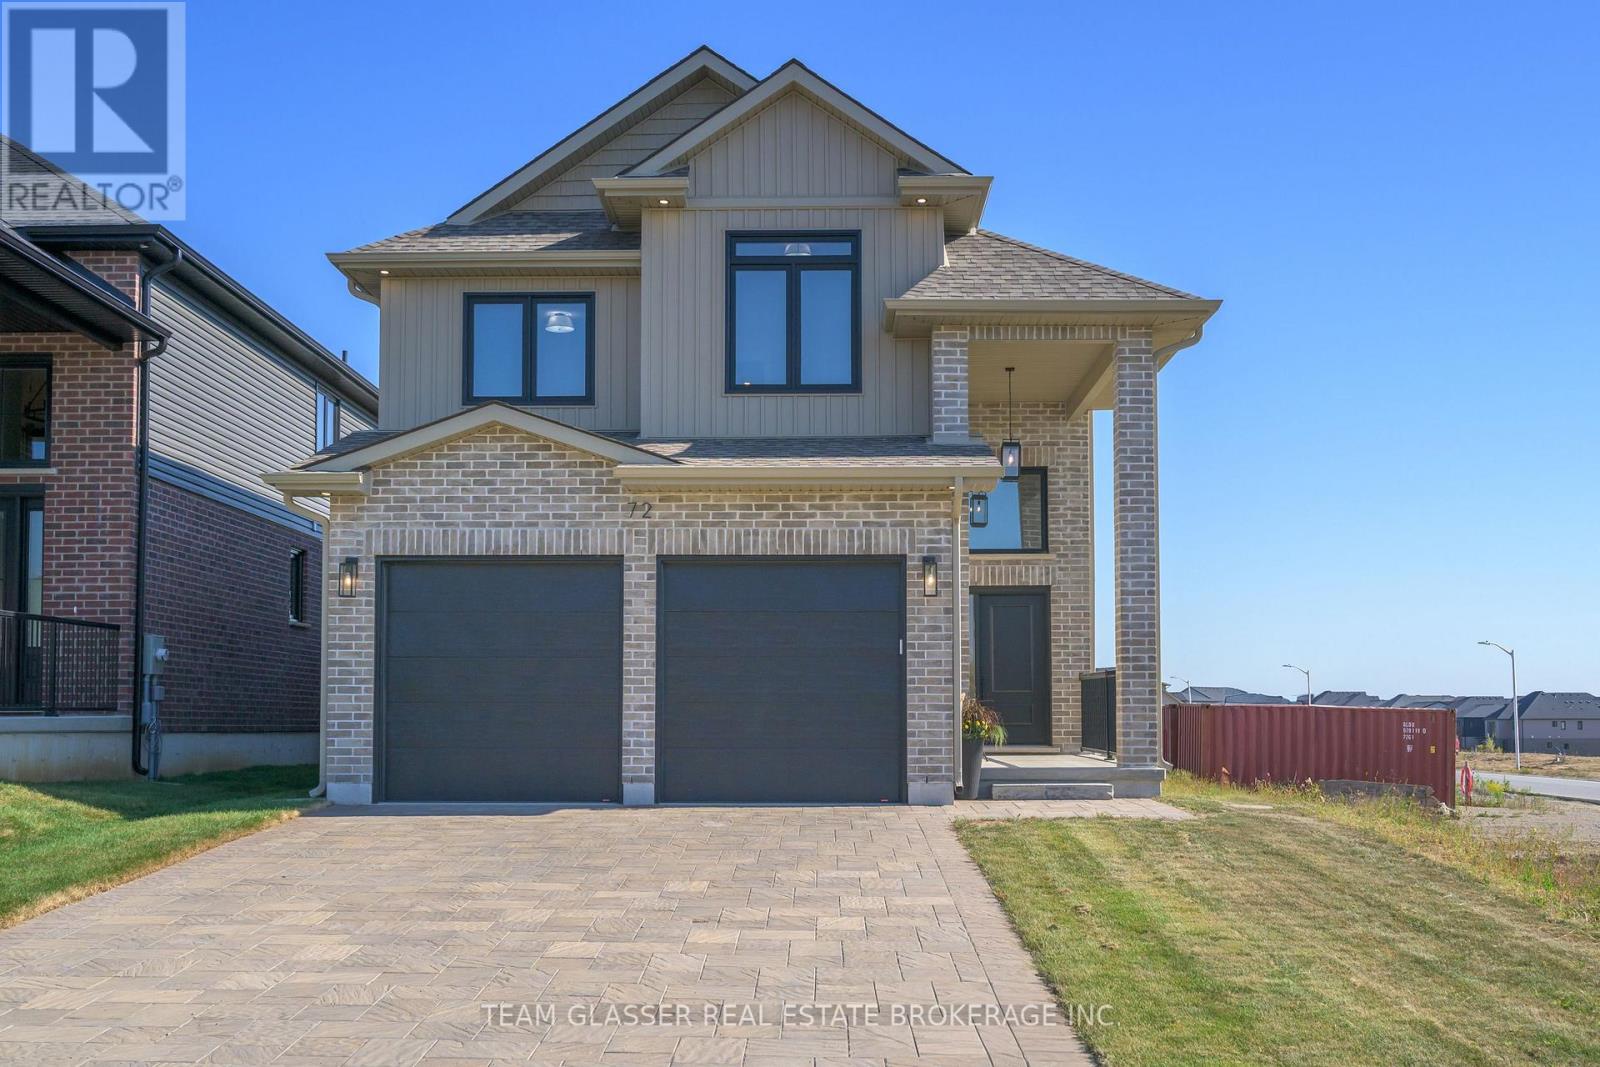 43 photos
Description
PRICE IS INCLUDING NEW HST REBATE FOR AGREEMENTS SIGNED By MARCH 31ST 2027 FOR PRINCIPAL RESIDENCE HOMES. The Model is TO BE BUILT BY JULY 2027- The 2,011 sq ft Indigo Model by award-winning Magnus Homes is a well-designed 4-bedroom, 2-storey home on a 40' lot in desirable Kilworth Heights III. Bright open-concept main floor with large windows, island kitchen, Huge Pantry and great flow for family living and entertaining. Upper level offers four spacious bedrooms, including a bright and large primary suite & large double sink ensuite with stand alone tub & glass/tile shower. Quality finishes include 9' ceilings, engineered hardwood, quartz countertops throughout, and fully tiled baths. Exterior finishes selected from builder samples (brick/stone/siding). Fully sodded lot, concrete or paverstone driveway, and attached 2-car garage included. Come see our standard in person (All Kilworth models sold until Dec '26-We have models in Grand Bend's Sol Haven)! Family-friendly neighbourhood with country feel, close to trails, Komoka Ponds, river, and community centre. NEW in 2026: walk to grocery, pharmacy, plaza, and new primary school. tax is estimate. Builder related to realtors. Photos may vary by model and upgrades. Make an appt to come and see us in Grand Bend (or we have a Bungaloft coming available in Kilworth) (id:37124)
Property details
| Price | $815,000 |
|---|---|
| Status | Active |
| Transaction | For sale |
| Property type | Single Family |
| Building type | House |
| Ownership | Freehold |
| Storeys | 2 |
| Bedrooms | 4 |
| Bathrooms | 3 |
| Lot size | 40 x 118 FT |
| Frontage | 40 |
| Zoning | UR1-38 |
| Basement | Unfinished, Full |
| Heating | Forced air, Natural gas |
| Cooling | Central air conditioning |
| Fireplace | Insert |
| Exterior | Brick, Vinyl siding |
| Foundation | Poured Concrete |
| Parking | Attached Garage, Garage |
| Parking spaces | 6 |
| Water | Municipal water |
| Appliances | Water meter, Garage door opener remote(s), Water Heater - Tankless |
| Annual taxes | $5,000 |
| Listed on | Oct 20, 2026 |
| MLS® number | X14100172 |
Rooms
| Level | Room | Dimensions |
|---|---|---|
| Main level | Dining room | 3.41 |
| Second level | Bedroom 3 | 3.26 |
| Second level | Bedroom 4 | 3.26 |
| Second level | Bathroom | 2.77 |
| Second level | Bathroom | 3.66 |
| Main level | Kitchen | 4.32 |
| Main level | Other | 7.32 |
| Main level | Great room | 6.4 |
| Main level | Laundry room | 4.17 |
| Main level | Bathroom | 2.13 |
| Main level | Foyer | 1.98 |
| Second level | Primary Bedroom | 4.36 |
| Second level | Bathroom | 3.66 |
| Second level | Bedroom 2 | 3.66 |
Location
All listing details (48)
| Appliances | Water meter, Garage door opener remote(s), Water Heater - Tankless |
|---|---|
| Basement | Unfinished, Full |
| Bathrooms Partial | 1 |
| Bathrooms Total Integer | 3 |
| Bedrooms Above Grade | 4 |
| Bedrooms Total | 4 |
| Building Features | Fireplace(s) |
| City | Middlesex Centre (Kilworth) |
| City Region | Kilworth |
| Common Interest | Freehold |
| Cooling | Central air conditioning |
| Country | Canada |
| Directions | Cross Streets: Daventry Way. ** Directions: ALL MODELS SOLD - To check out lotsTake Oxford St west (Glendon Dr) to lights at Crestview - turn South to end, turn right on Daventry and left on Allister - the LOT is on the right - Model home now sold - STAY TUNED FOR OUR NEW MODEL IN DECEMBER!!. |
| Exterior Features | Brick, Vinyl siding |
| Fireplace Features | Insert |
| Fireplace YN | Yes |
| Fireplaces Total | 1 |
| Foundation Details | Poured Concrete |
| Frontage Length Numeric | 40 |
| Frontage Length Numeric Units | feet |
| Geocode Manual YN | Yes |
| Heating | Forced air, Natural gas |
| Internet Address Display YN | Yes |
| Internet Entire Listing Display YN | Yes |
| List AOR | London and St. Thomas |
| List Price | 815000 |
| Living Area Maximum | 2500 |
| Living Area Minimum | 2000 |
| Living Area Units | square feet |
| Lot Features | Lighting |
| Lot Size Dimensions | 40 x 118 FT |
| Original Entry Timestamp | 2026-10-20T22:51:11.23Z |
| Parking Features | Attached Garage, Garage |
| Parking Total | 6 |
| Photos Count | 43 |
| Postal Code | N0L1R0 |
| Property Attached YN | No |
| Property Sub Type | Single Family |
| Standard Status | Active |
| State Or Province | Ontario |
| Stories | 2 |
| Street Name | ALLISTER |
| Street Number | 59 |
| Street Suffix | Drive |
| Structure Type | House |
| Tax Annual Amount | 5000 |
| Water Source | Municipal water |
| Zoning Description | UR1-38 |
Listing courtesy of
Listing brokerage
TEAM GLASSER REAL ESTATE BROKERAGE INC.
99 HORTON STREET WEST, LONDON, Ontario
Listing agent
CHRISTINE CRNCICH
This REALTOR.ca listing content is owned and licensed by REALTOR® members of The Canadian Real Estate Association.