
- November 10, 2026
- No Comments

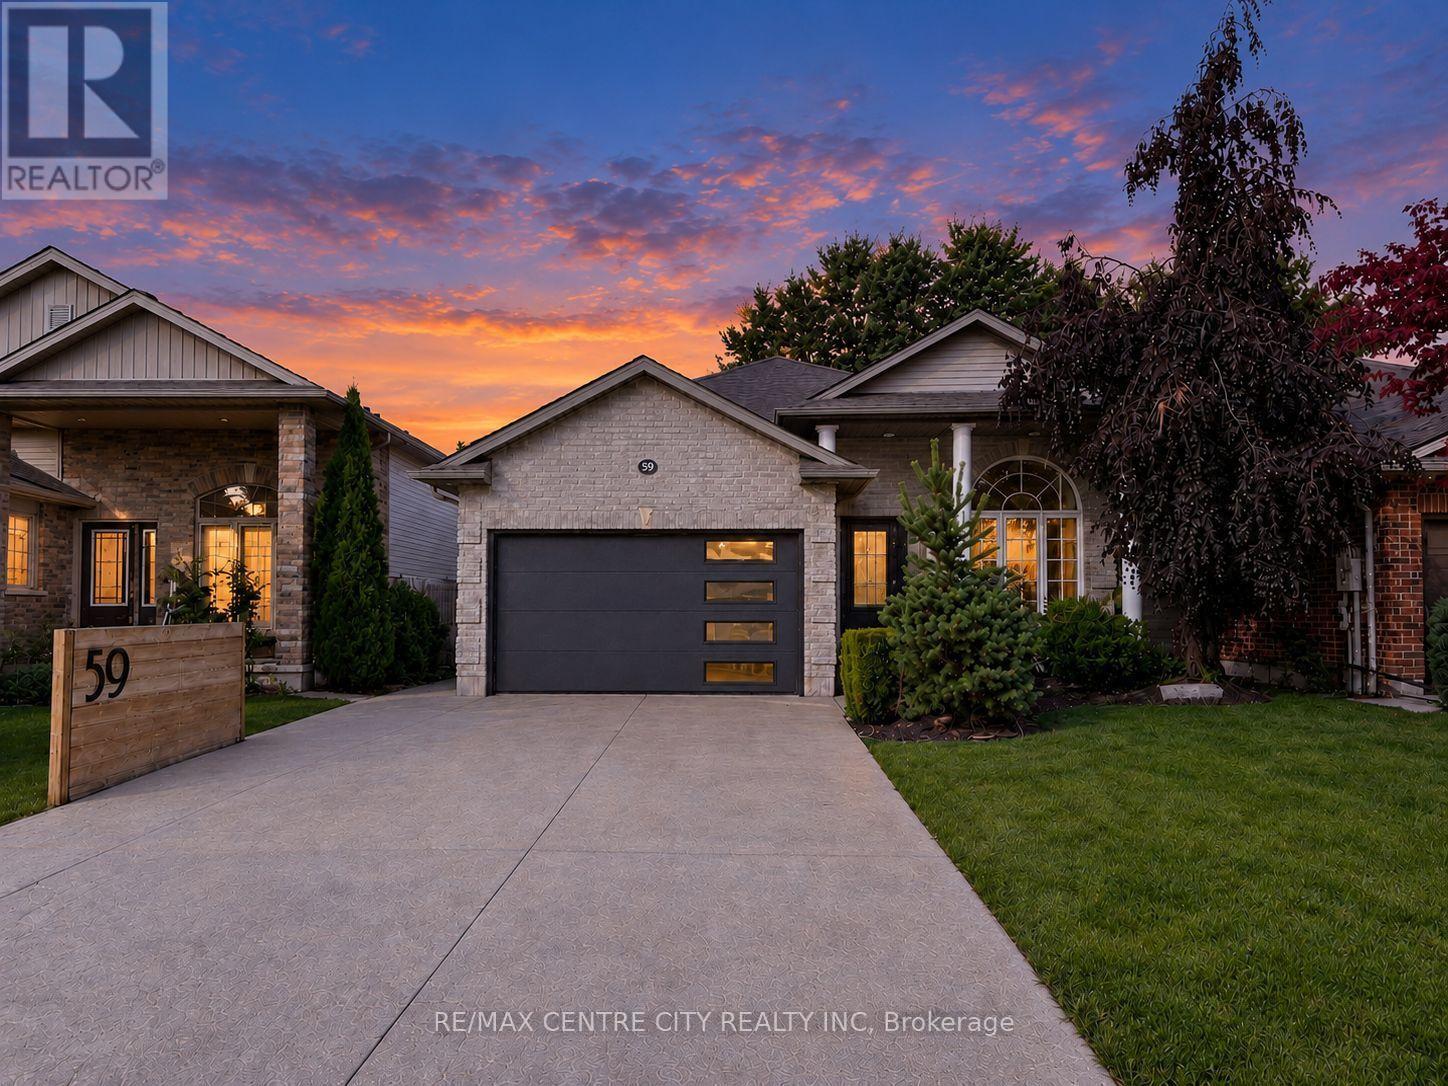
59 BRIDLE PATH
Strathroy-Caradoc (SW), Ontario N7G4K3
- 3 Beds
- 2 Baths
- Single Family
Listed by RE/MAX CENTRE CITY REALTY INC
 48 photos
Description
Welcome to 59 Bridle Path, a better-than-new raised bungalow located in Strathroy's desirable Saxonville Estates. This move-in-ready 2+1 bed, 2-bath home is set on an established, tree-lined street and offers a bright, open-concept layout designed for comfortable living. The main floor features two spacious bedrooms, a full bathroom, and an inviting living area with fireplace that flows seamlessly into the beautiful white kitchen with quartz waterfall countertop and an adjoining dining area, creating an ideal setting for family gatherings and entertaining. The lower level features high ceilings, a second full bathroom, a versatile bonus room ideal for a home office, study area, creative nook or organized storage, a dedicated laundry area, and a convenient walk-up to the backyard, offering excellent potential for future finished living space.Step outside to enjoy the home's impressive curb appeal, wide double driveway, and attached two-car garage/workshop with gas supply for a heater, plus 240V power for shop equipment. The beautifully maintained backyard is complete with a hot tub cabana, fire pit area, and large deck, creating an inviting space for relaxing or entertaining family and friends.Ideally situated in a quiet, family-friendly neighbourhood close to schools, parks, shopping, and everyday amenities, this home offers the perfect blend of comfort, convenience, and quality craftsmanship. Recent updates include landscaping and deck (2023), concrete (2024), and generator (2025). Don't miss the opportunity to make this exceptional property your next home. (id:37124)
Property details
| Price | $679,000 |
|---|---|
| Status | Active |
| Transaction | For sale |
| Property type | Single Family |
| Building type | House |
| Ownership | Freehold |
| Storeys | 1 |
| Bedrooms | 3 |
| Bathrooms | 2 |
| Lot size | 39.4 x 119.8 FT |
| Frontage | 39.4 |
| Basement | Finished, Full, Separate entrance, Walk-up, N/A, N/A, N/A |
| Heating | Forced air, Natural gas |
| Cooling | Central air conditioning |
| Exterior | Brick |
| Foundation | Concrete |
| Parking | Attached Garage, Garage |
| Parking spaces | 6 |
| Water | Municipal water |
| Sewer | Sanitary sewer |
| Annual taxes | $332 |
| Listed on | Sep 12, 2026 |
| MLS® number | X13775976 |
Location
All listing details (45)
| Architectural Style | Raised bungalow |
|---|---|
| Basement | Finished, Full, Separate entrance, Walk-up, N/A, N/A, N/A |
| Bathrooms Total Integer | 2 |
| Bedrooms Above Grade | 2 |
| Bedrooms Below Grade | 1 |
| Bedrooms Total | 3 |
| City | Strathroy-Caradoc (SW) |
| City Region | SW |
| Common Interest | Freehold |
| Cooling | Central air conditioning |
| Country | Canada |
| Directions | Cross Streets: Victoria St/Metcalfe St W. ** Directions: Caradoc St N, right on Metcalfe St W. Turn left on Ashby cres, take a left on Bridle path. |
| Exterior Features | Brick |
| Fireplace YN | Yes |
| Foundation Details | Concrete |
| Frontage Length Numeric | 39.4 |
| Frontage Length Numeric Units | feet |
| Geocode Manual YN | No |
| Heating | Forced air, Natural gas |
| Internet Address Display YN | Yes |
| Internet Entire Listing Display YN | Yes |
| List AOR | London and St. Thomas |
| List Price | 679000 |
| Living Area Maximum | 1100 |
| Living Area Minimum | 700 |
| Living Area Units | square feet |
| Lot Features | Carpet Free |
| Lot Size Dimensions | 39.4 x 119.8 FT |
| Original Entry Timestamp | 2026-09-12T13:20:55.89Z |
| Parking Features | Attached Garage, Garage |
| Parking Total | 6 |
| Photos Count | 47 |
| Postal Code | N7G4K3 |
| Property Attached YN | No |
| Property Sub Type | Single Family |
| Sewer | Sanitary sewer |
| Standard Status | Active |
| State Or Province | Ontario |
| Stories | 1 |
| Street Name | Bridle |
| Street Number | 59 |
| Street Suffix | Path |
| Structure Type | House |
| Tax Annual Amount | 332 |
| Water Source | Municipal water |
Listing courtesy of
Listing brokerage
RE/MAX CENTRE CITY REALTY INC
11 METCALFE ST. W., STRATHROY, Ontario
Listing agent
JENNY HARRISON
This REALTOR.ca listing content is owned and licensed by REALTOR® members of The Canadian Real Estate Association.