
- November 10, 2026
- No Comments

595 VICTORIA STREET
London East (East B), Ontario N5Y4B9
- 3 Beds
- 2 Baths
- Single Family
Listed by GLEN GORDON REAL ESTATE LTD.
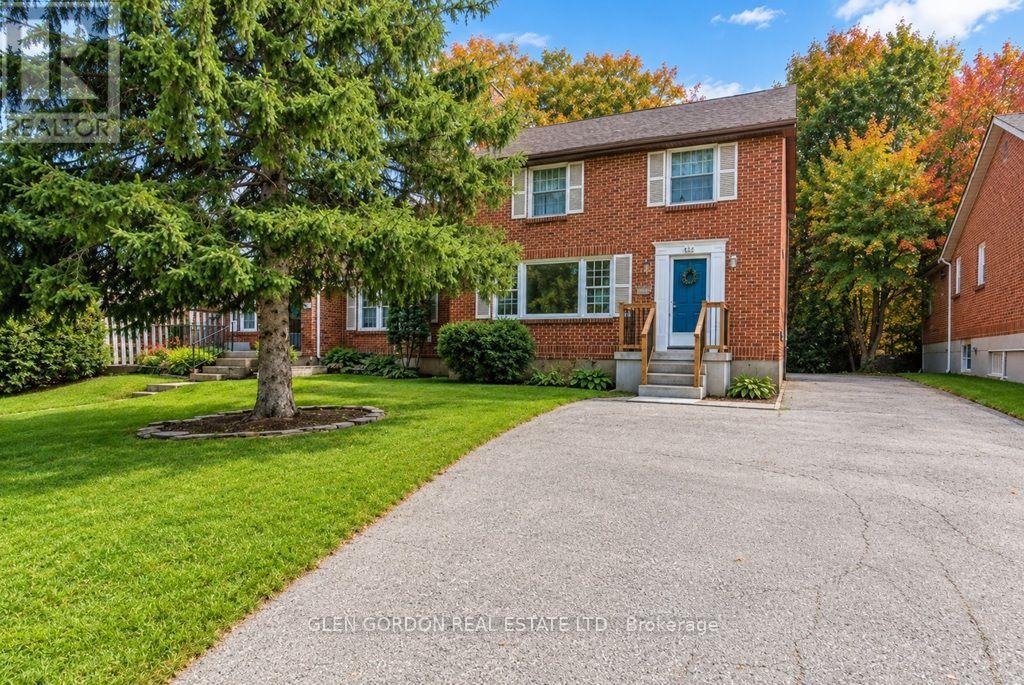 28 photos
Description
Welcome to Old North London, one of London's most prestigious neighbourhoods, surrounded by top schools and close to Western University, St. Joseph's and University Hospitals, Fanshawe College, downtown, transit, shopping, restaurants and parks. This charming, character-filled home offers spacious rooms and abundant natural light, with hardwood floors throughout the main and upper levels. The large living room features a wood-burning fireplace, while the bright dining room-with its large picture window overlooking the yard-is perfect for family meals and entertaining. The home features a king-size primary bedroom and a beautifully renovated four-piece bathroom. The lower level offers a spacious family room ready for your personal touch. Whether you're looking for a place to raise your family or a smart investment in a highly desirable neighbourhood, this home offers something truly special: space, character, location and the opportunity to make it your own. Come experience the charm of Old North London and imagine the memories waiting to be made here. (id:37124)
Property details
| Price | $539,900 |
|---|---|
| Status | Active |
| Transaction | For sale |
| Property type | Single Family |
| Building type | House |
| Ownership | Freehold |
| Storeys | 2 |
| Bedrooms | 3 |
| Bathrooms | 2 |
| Lot size | 40 x 132 FT |
| Frontage | 40 |
| Zoning | Single Family Residential |
| Basement | Partially finished, N/A |
| Heating | Forced air, Natural gas |
| Cooling | Central air conditioning |
| Fireplace | 1 |
| Flooring | Hardwood |
| Exterior | Brick |
| Foundation | Concrete |
| Parking | No Garage |
| Parking spaces | 4 |
| Water | Municipal water |
| Sewer | Sanitary sewer |
| Appliances | Refrigerator, Water meter, Dishwasher, Stove |
| Annual taxes | $4,761 (2025) |
| Listed on | Oct 15, 2026 |
| MLS® number | X14084346 |
Rooms
| Level | Room | Dimensions |
|---|---|---|
| Main level | Foyer | 2.44 |
| Lower level | Laundry room | 2.13 |
| Lower level | Cold room | 1.82 |
| Lower level | Utility room | 3.04 |
| Main level | Foyer | 2.14 |
| Main level | Living room | 5.2 |
| Main level | Dining room | 3.96 |
| Main level | Kitchen | 3.37 |
| Second level | Primary Bedroom | 4.58 |
| Second level | Bedroom | 3.66 |
| Second level | Bedroom | 3.68 |
| Lower level | Family room | 5.2 |
| Lower level | Family room | 3.96 |
Location
All listing details (50)
| Appliances | Refrigerator, Water meter, Dishwasher, Stove |
|---|---|
| Basement | Partially finished, N/A |
| Bathrooms Total Integer | 2 |
| Bedrooms Above Grade | 3 |
| Bedrooms Total | 3 |
| Building Features | Fireplace(s) |
| City | London East (East B) |
| City Region | East B |
| Common Interest | Freehold |
| Cooling | Central air conditioning |
| Country | Canada |
| Directions | Cross Streets: Adelaide and Victoria Street. ** Directions: North on Adelaide St from Oxford St. Turn left (west) on Victoria St to property on left (south side). |
| Exterior Features | Brick |
| Fireplace YN | Yes |
| Fireplaces Total | 1 |
| Flooring | Hardwood |
| Foundation Details | Concrete |
| Frontage Length Numeric | 40 |
| Frontage Length Numeric Units | feet |
| Geocode Manual YN | Yes |
| Heating | Forced air, Natural gas |
| Internet Address Display YN | Yes |
| Internet Entire Listing Display YN | Yes |
| List AOR | London and St. Thomas |
| List Price | 539900 |
| Living Area Maximum | 1500 |
| Living Area Minimum | 1100 |
| Living Area Units | square feet |
| Lot Features | Wooded area, Flat site |
| Lot Size Dimensions | 40 x 132 FT |
| Original Entry Timestamp | 2026-10-15T22:51:07.4Z |
| Parking Features | No Garage |
| Parking Total | 4 |
| Photos Count | 27 |
| Postal Code | N5Y4B9 |
| Property Attached YN | No |
| Property Sub Type | Single Family |
| Sewer | Sanitary sewer |
| Standard Status | Active |
| State Or Province | Ontario |
| Stories | 2 |
| Street Name | Victoria |
| Street Number | 595 |
| Street Suffix | Street |
| Structure Type | House |
| Tax Annual Amount | 4761 |
| Tax Year | 2025 |
| Utilities | Sewer, Electricity, Cable |
| Water Source | Municipal water |
| Zoning Description | Single Family Residential |
Listing courtesy of
Listing brokerage
GLEN GORDON REAL ESTATE LTD.
54 GRANDVIEW CRES., LONDON, Ontario
Listing agent
GLEN GORDON
This REALTOR.ca listing content is owned and licensed by REALTOR® members of The Canadian Real Estate Association.