
- November 10, 2026
- No Comments

599 INGERSOLL AVENUE
Woodstock (Woodstock - North), Ontario N4S4Y4
- 5 Beds
- 3 Baths
- Single Family
Listed by Royal Lepage Triland Realty Brokerage
 43 photos
Description
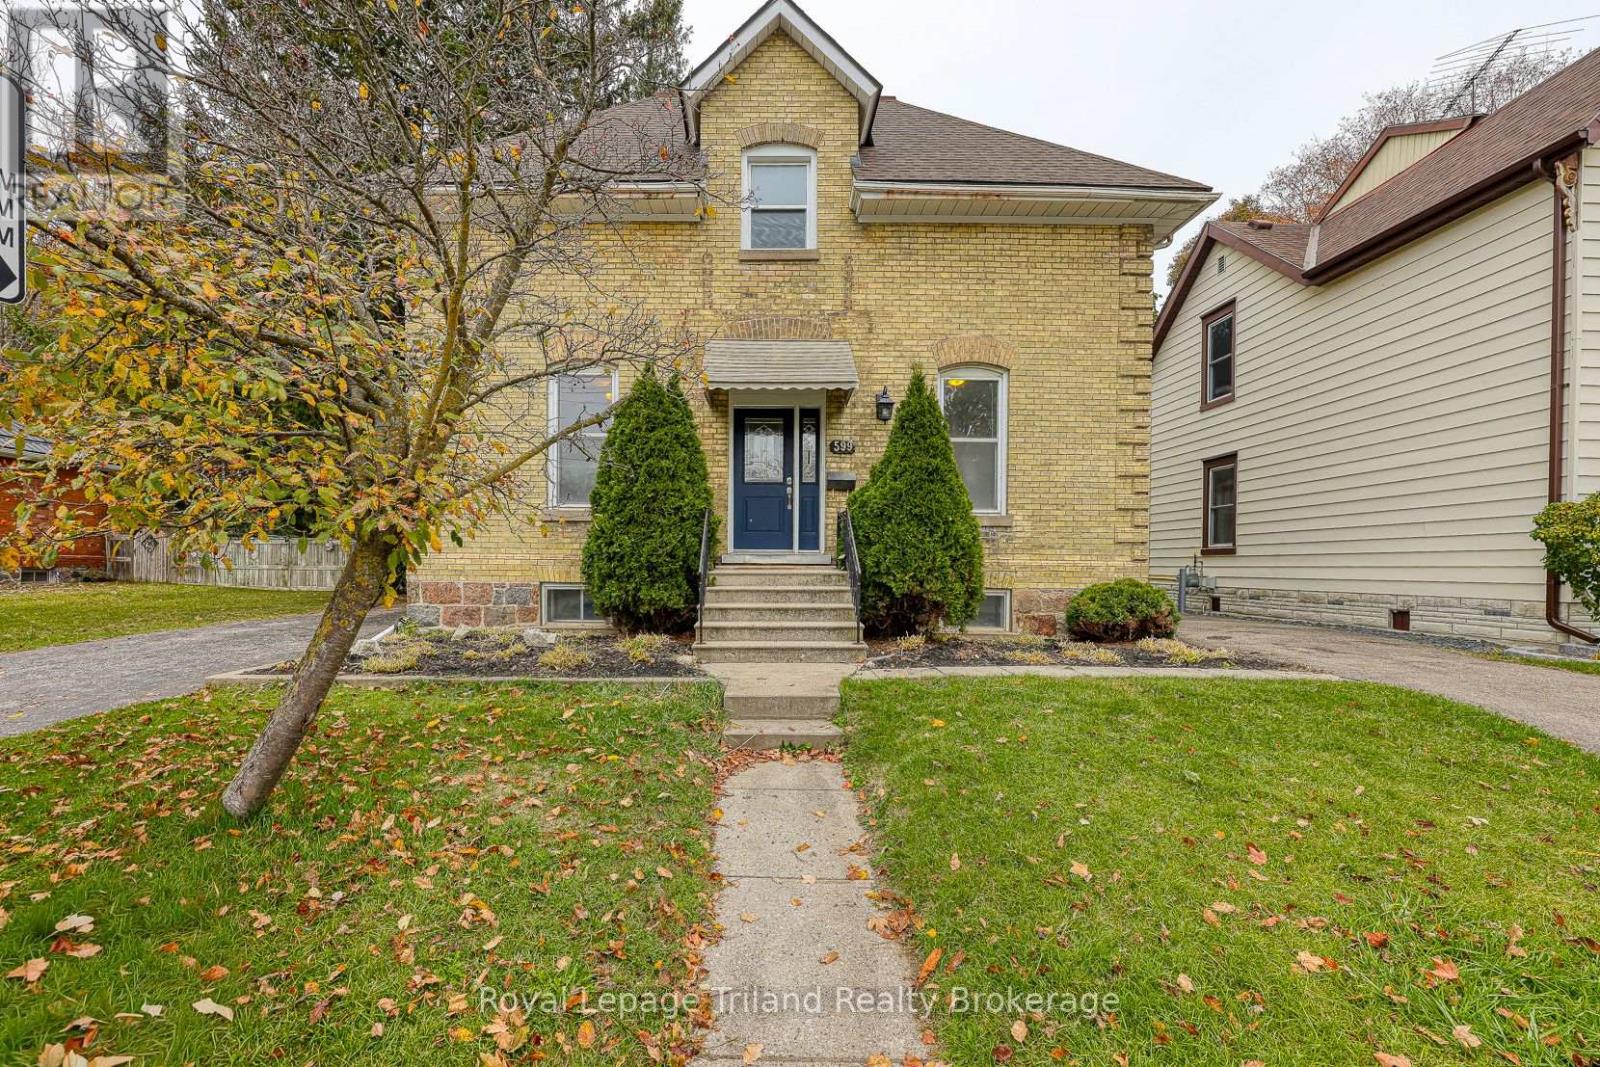
Positioned on a prime residential stretch in Woodstock, Ontario, this versatile R2-zoned property presents an exceptional multi-generational living setup or a income-generating investment opportunity in Oxford County. Designed with maximum functional flexibility, the residence features two completely independent single driveways-one situated on each side of the structure-providing seamless, private access and ample parking for multiple households. The expansive main floor layout encompasses three well-proportioned bedrooms, a full bathroom, a dedicated kitchen, two distinct living areas, a practical mudroom, and direct entry to the attached garage, alongside access to a full basement with dedicated laundry facilities. Upward on the second level, a fully equipped, autonomous secondary living space unfolds, complete with its own private kitchen, two bedrooms, a spacious living area, a convenient 1.5 bath layout, and in-suite laundry. Outdoors, the property extends into a rare, oversized L-shaped lot within city limits, offering extensive green space, matured privacy, and two versatile storage sheds ideal for equipment or seasonal gear. Situated with swift access to central Woodstock amenities, vibrant local shopping along Dundas Street, and nearby green spaces like Southside Park. The potential dual-unit residence combines urban convenience with flexible residential potential and is within the Central Public School catchment area. (id:37124)
Property details
| Price | $500,000 |
|---|---|
| Status | Active |
| Transaction | For sale |
| Property type | Single Family |
| Building type | House |
| Ownership | Freehold |
| Storeys | 1.5 |
| Bedrooms | 5 |
| Bathrooms | 3 |
| Lot size | 61 x 168 FT ; 114.61X153.77X61.35X117.43X74.16X6.24X47 |
| Frontage | 61 |
| Zoning | R2 |
| Basement | Full |
| Heating | Forced air, Natural gas |
| Cooling | Central air conditioning |
| Exterior | Brick, Stone |
| Foundation | Stone, Block |
| Parking | Attached Garage, Garage |
| Parking spaces | 5 |
| Water | Municipal water |
| Sewer | Sanitary sewer |
| Appliances | Washer, Dryer, Blinds, Two stoves, Window Coverings, Water Heater, Two Refrigerators |
| Community | Community Centre |
| Annual taxes | $5,399 |
| Listed on | Oct 30, 2026 |
| MLS® number | X14131004 |
Rooms
| Level | Room | Dimensions |
|---|---|---|
| Main level | Foyer | 3.68 |
| Second level | Living room | 5.33 |
| Second level | Kitchen | 4.85 |
| Second level | Dining room | 2.31 |
| Second level | Bedroom 4 | 4.29 |
| Second level | Bedroom 5 | 3.53 |
| Basement | Other | 3.18 |
| Basement | Other | 5.33 |
| Main level | Living room | 4.24 |
| Main level | Other | 1.24 |
| Main level | Bedroom | 3.1 |
| Main level | Family room | 6.38 |
| Main level | Kitchen | 4.57 |
| Main level | Dining room | 2.18 |
| Main level | Mud room | 3.07 |
| Main level | Bedroom 2 | 3.1 |
| Main level | Bedroom 3 | 3.28 |
Location
All listing details (49)
| Appliances | Washer, Dryer, Blinds, Two stoves, Window Coverings, Water Heater, Two Refrigerators |
|---|---|
| Basement | Full |
| Bathrooms Partial | 1 |
| Bathrooms Total Integer | 3 |
| Bedrooms Above Grade | 3 |
| Bedrooms Below Grade | 2 |
| Bedrooms Total | 5 |
| City | Woodstock (Woodstock - North) |
| City Region | Woodstock - North |
| Common Interest | Freehold |
| Community Features | Community Centre |
| Cooling | Central air conditioning |
| Country | Canada |
| Directions | Cross Streets: Huron/Ingersoll. ** Directions: Huron St, turn west onto Ingersoll Ave. |
| Exterior Features | Brick, Stone |
| Fireplace YN | No |
| Foundation Details | Stone, Block |
| Frontage Length Numeric | 61 |
| Frontage Length Numeric Units | feet |
| Geocode Manual YN | No |
| Heating | Forced air, Natural gas |
| Internet Address Display YN | Yes |
| Internet Entire Listing Display YN | Yes |
| List AOR | Woodstock-Ingersoll-Tillsonburg |
| List Price | 500000 |
| Living Area Maximum | 2500 |
| Living Area Minimum | 2000 |
| Living Area Units | square feet |
| Lot Features | Irregular lot size, Flat site |
| Lot Size Dimensions | 61 x 168 FT ; 114.61X153.77X61.35X117.43X74.16X6.24X47 |
| Original Entry Timestamp | 2026-10-30T11:35:03.26Z |
| Parking Features | Attached Garage, Garage |
| Parking Total | 5 |
| Photos Count | 42 |
| Postal Code | N4S4Y4 |
| Property Attached YN | No |
| Property Sub Type | Single Family |
| Security Features | Smoke Detectors |
| Sewer | Sanitary sewer |
| Standard Status | Active |
| State Or Province | Ontario |
| Stories | 1.5 |
| Street Name | Ingersoll |
| Street Number | 599 |
| Street Suffix | Avenue |
| Structure Type | House |
| Tax Annual Amount | 5399.23 |
| Water Source | Municipal water |
| Zoning Description | R2 |
Listing courtesy of
Listing brokerage
Royal Lepage Triland Realty Brokerage
757 DUNDAS STREET, WOODSTOCK, Ontario
Listing agent
Melanie Luksys
This REALTOR.ca listing content is owned and licensed by REALTOR® members of The Canadian Real Estate Association.