
- November 10, 2026
- No Comments

6 - 1250 JALNA BOULEVARD
London South (South X), Ontario N6E2W4
- 3 Beds
- 2 Baths
- Single Family
Listed by RE/MAX CENTRE CITY REALTY INC
 4 photos
Description
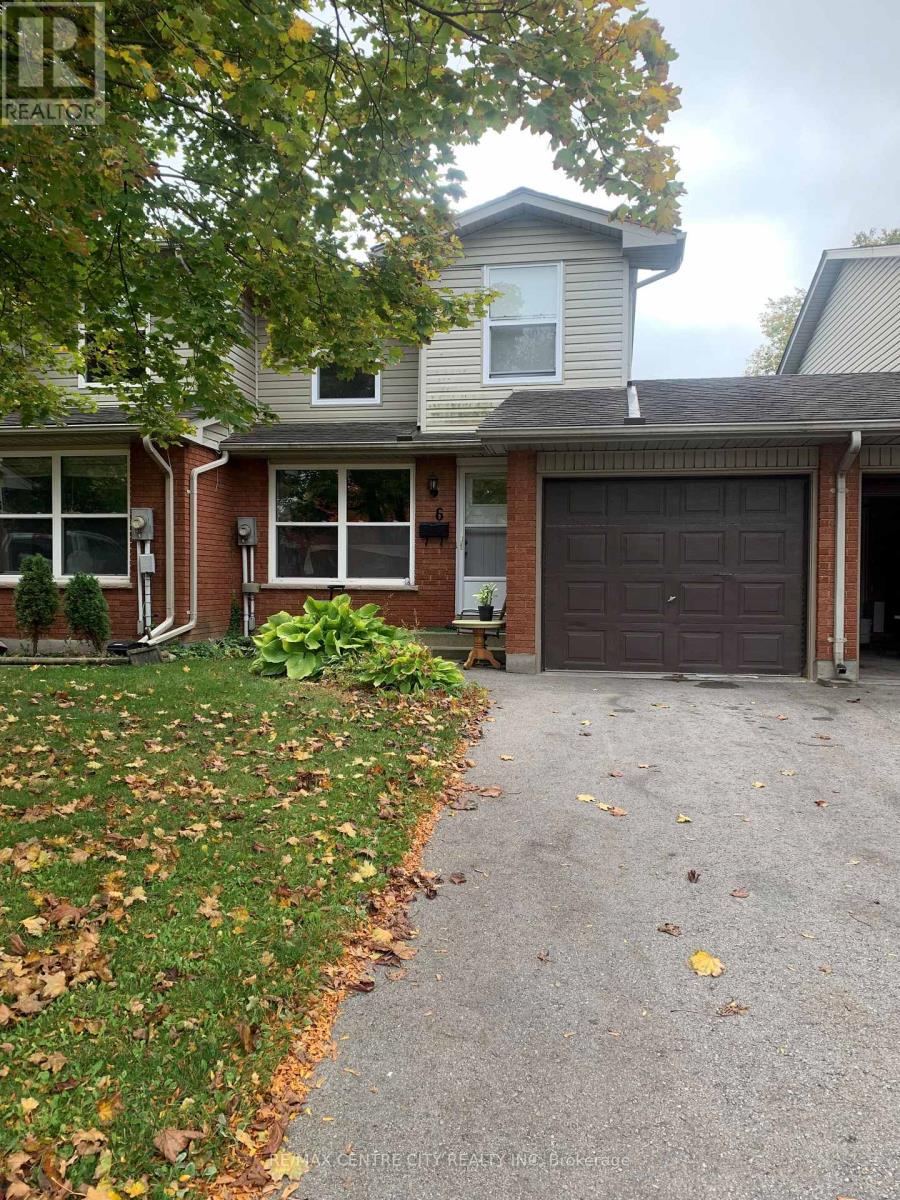
Situated in White Oaks Gardens, this well maintained 3 bedroom, 1.5 bathroom home with garage has easy access to 401. Eat in kitchen with white cupboards with big window overlooking backyard area. The eat in kitchen has a window to living room and a side door entrance to backyard with newer concrete pad backing onto green space. The second level has 3 good size bedroom with 4 piece bathroom including tiled shower/bath tub. Lower level offers finished recroom with large utility room with laundry and storage. Five appliances approximately 5 years old included in price. In 2021 carpet installed in lower recroom, ceramic flooring in kitchen and upper bathroom, upper vanity and backsplash in kitchen. Windows and exterior doors replaced this year. Located within walking distance to shopping, restaurants, community centre and walking trails. (id:37124)
Property details
| Price | $405,900 |
|---|---|
| Status | Active |
| Transaction | For sale |
| Property type | Single Family |
| Building type | Row / Townhouse |
| Ownership | Condo/Strata |
| Storeys | 2 |
| Bedrooms | 3 |
| Bathrooms | 2 |
| Zoning | R5-4 |
| Basement | Partially finished, N/A |
| Heating | Forced air, Natural gas |
| Cooling | Central air conditioning |
| Exterior | Brick, Vinyl siding |
| Foundation | Poured Concrete |
| Parking | Attached Garage, Garage |
| Parking spaces | 2 |
| Appliances | Washer, Refrigerator, Dishwasher, Stove, Dryer |
| Community | School Bus, Community Centre, Pets Allowed With Restrictions |
| Annual taxes | $3,081 |
| Maintenance fee | $434 / Monthly |
| Fee includes | Common Area Maintenance, Insurance, Parking |
| Listed on | Oct 15, 2026 |
| MLS® number | X14080228 |
Rooms
| Level | Room | Dimensions |
|---|---|---|
| Main level | Living room | 5.49 |
| Main level | Kitchen | 3.96 |
| Main level | Bathroom | 1.64 |
| Second level | Primary Bedroom | 4.22 |
| Second level | Bedroom 2 | 4.04 |
| Second level | Bedroom 3 | 3.76 |
| Second level | Bathroom | 2.26 |
| Lower level | Recreational, Games room | 4.78 |
Location
All listing details (47)
| Appliances | Washer, Refrigerator, Dishwasher, Stove, Dryer |
|---|---|
| Association Fee | 433.61 |
| Association Fee Frequency | Monthly |
| Association Fee Includes | Common Area Maintenance, Insurance, Parking |
| Association Name | LIONHEART |
| Basement | Partially finished, N/A |
| Bathrooms Partial | 1 |
| Bathrooms Total Integer | 2 |
| Bedrooms Above Grade | 3 |
| Bedrooms Total | 3 |
| City | London South (South X) |
| City Region | South X |
| Common Interest | Condo/Strata |
| Community Features | School Bus, Community Centre, Pets Allowed With Restrictions |
| Cooling | Central air conditioning |
| Country | Canada |
| Directions | Cross Streets: Meg Drive. ** Directions: Turn North on Meg Drive from Exeter and then turn right onto Jalna Blvd. |
| Exterior Features | Brick, Vinyl siding |
| Fireplace YN | No |
| Foundation Details | Poured Concrete |
| Geocode Manual YN | Yes |
| Heating | Forced air, Natural gas |
| Internet Address Display YN | Yes |
| Internet Entire Listing Display YN | Yes |
| List AOR | London and St. Thomas |
| List Price | 405900 |
| Living Area Maximum | 1399 |
| Living Area Minimum | 1200 |
| Living Area Units | square feet |
| Lot Features | In suite Laundry |
| Original Entry Timestamp | 2026-10-15T14:31:34.71Z |
| Parking Features | Attached Garage, Garage |
| Parking Total | 2 |
| Photos Count | 4 |
| Postal Code | N6E2W4 |
| Property Attached YN | Yes |
| Property Sub Type | Single Family |
| Standard Status | Active |
| State Or Province | Ontario |
| Stories | 2 |
| Street Name | Jalna |
| Street Number | 1250 |
| Street Suffix | Boulevard |
| Structure Type | Row / Townhouse |
| Tax Annual Amount | 3080.76 |
| Unit Number | 6 |
| Zoning Description | R5-4 |
Listing courtesy of
Listing brokerage
RE/MAX CENTRE CITY REALTY INC
685 ADELAIDE STREET NORTH, LONDON, Ontario
Listing agent
MARY JANE MURRAY
This REALTOR.ca listing content is owned and licensed by REALTOR® members of The Canadian Real Estate Association.