
- November 10, 2026
- No Comments

6 - 195 FERGUSON DRIVE
Woodstock (Woodstock - South), Ontario N4V1A4
- 3 Beds
- 3 Baths
- Single Family
Listed by EXP REALTY
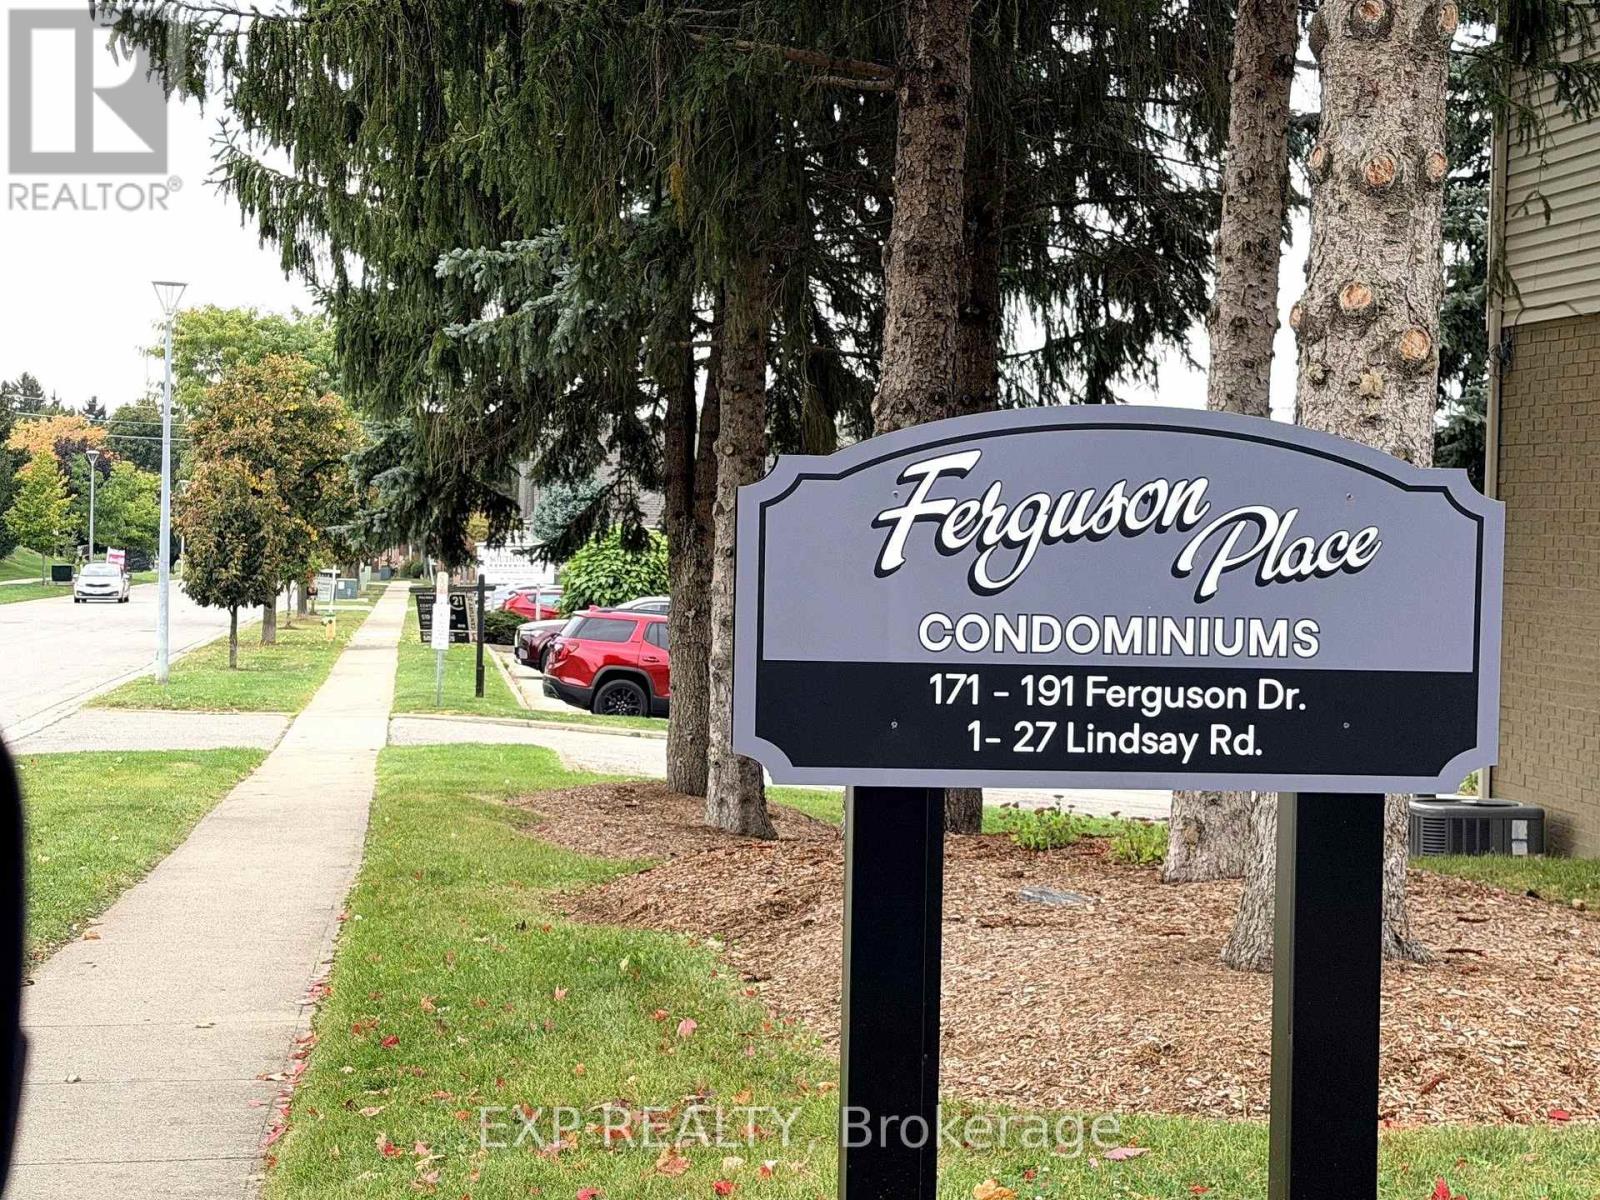 35 photos
Description
Discover The Comfort And Convenience Of This Spacious 3-Bedroom, 3-Bathroom Condo Townhouse Located In A Quiet Woodstock Community! Offering Approximately 1,839 Sq. Ft. Of Finished Living Space, This Home Provides Plenty Of Room For Families, First-Time Buyers, Or Those Looking For More Space Without The Upkeep Of A Traditional Detached Home. The Main Floor Features A Functional Living/Dining Area With Access To The Balcony Terrace, Kitchen, And 2-Piece Powder Room. The Second Floor Offers A Spacious Primary Bedroom With Double-Door Entry, Two Closets. 4-Piece Bathroom. Two Additional Bedrooms Feature Windows And Closets, Along With Convenient Second-Floor Laundry With Washer & Dryer. The Finished Basement Adds Valuable Living Space With A Recreation Room And Fireplace, 3-Piece Bathroom, Cold Cellar, And Separate Utility Area. Enjoy An Attached Garage Plus A Private Driveway Parking Space. One Of The Standout Features Is The $255/Month Maintenance Fee, Offering A Convenient Condo Lifestyle At An Attractive Monthly Cost. BBQs Are Permitted. A/C, Furnace, And Water Softener Are Owned; HWT Is A Rental. Ideally Located Close To Parks, Schools, Recreation, Shopping, And Everyday Amenities. Move-In Ready And Waiting For Its Next Owner! Some Photos Have Been Virtually Staged For Illustrative Purposes. (id:37124)
Property details
| Price | $399,999 |
|---|---|
| Status | Active |
| Transaction | For sale |
| Property type | Single Family |
| Building type | Row / Townhouse |
| Ownership | Condo/Strata |
| Storeys | 2 |
| Bedrooms | 3 |
| Bathrooms | 3 |
| Basement | Finished, Full |
| Heating | Forced air, Natural gas |
| Cooling | Central air conditioning |
| Fireplace | 1 |
| Flooring | Tile |
| Exterior | Brick, Vinyl siding |
| Foundation | Poured Concrete |
| Parking | Attached Garage, Garage |
| Parking spaces | 2 |
| Appliances | Washer, Refrigerator, Water meter, Water softener, Dishwasher, Stove, Dryer, Garage door opener remote(s), Water Heater |
| Community | School Bus, Community Centre, Pets Allowed With Restrictions |
| Annual taxes | $3,005 (2025) |
| Maintenance fee | $255 / Monthly |
| Fee includes | Common Area Maintenance, Parking |
| Listed on | Oct 7, 2026 |
| MLS® number | X13872788 |
Rooms
| Level | Room | Dimensions |
|---|---|---|
| Main level | Kitchen | 2.92 |
| Main level | Living room | 3.48 |
| Main level | Dining room | 2.97 |
| Main level | Foyer | 3.35 |
| Second level | Primary Bedroom | 5.61 |
| Second level | Bedroom 2 | 3.43 |
| Second level | Bedroom 3 | 2.97 |
| Basement | Recreational, Games room | 4.72 |
| Basement | Cold room | 2.95 |
Location
All listing details (51)
| Appliances | Washer, Refrigerator, Water meter, Water softener, Dishwasher, Stove, Dryer, Garage door opener remote(s), Water Heater |
|---|---|
| Association Fee | 255 |
| Association Fee Frequency | Monthly |
| Association Fee Includes | Common Area Maintenance, Parking |
| Association Name | M.F. Arnsby Property Mgmt 519-455-6080 |
| Basement | Finished, Full |
| Bathrooms Partial | 1 |
| Bathrooms Total Integer | 3 |
| Bedrooms Above Grade | 3 |
| Bedrooms Total | 3 |
| Building Features | Fireplace(s), Visitor Parking |
| City | Woodstock (Woodstock - South) |
| City Region | Woodstock - South |
| Common Interest | Condo/Strata |
| Community Features | School Bus, Community Centre, Pets Allowed With Restrictions |
| Cooling | Central air conditioning |
| Country | Canada |
| Directions | Cross Streets: Juliana Dr / Ferguson Dr. ** Directions: From Norwich Avenue, turn onto Juliana Drive, then continue to Ferguson Drive to reach 195 Ferguson Drive, Unit 6, Woodstock. |
| Exterior Features | Brick, Vinyl siding |
| Fireplace YN | Yes |
| Fireplaces Total | 1 |
| Flooring | Tile |
| Foundation Details | Poured Concrete |
| Geocode Manual YN | No |
| Heating | Forced air, Natural gas |
| Internet Address Display YN | Yes |
| Internet Entire Listing Display YN | Yes |
| List AOR | Toronto |
| List Price | 399999 |
| Living Area Maximum | 1399 |
| Living Area Minimum | 1200 |
| Living Area Units | square feet |
| Lot Features | Balcony |
| Original Entry Timestamp | 2026-10-07T18:37:13.63Z |
| Parking Features | Attached Garage, Garage |
| Parking Total | 2 |
| Photos Count | 35 |
| Postal Code | N4V1A4 |
| Property Attached YN | Yes |
| Property Sub Type | Single Family |
| Security Features | Smoke Detectors |
| Standard Status | Active |
| State Or Province | Ontario |
| Stories | 2 |
| Street Name | Ferguson |
| Street Number | 195 |
| Street Suffix | Drive |
| Structure Type | Row / Townhouse |
| Tax Annual Amount | 3005 |
| Tax Year | 2025 |
| Unit Number | 6 |
Listing courtesy of
Listing brokerage
EXP REALTY
4711 YONGE ST 10TH FLR, TORONTO, Ontario
Listing agent
GINA MARIA DE SOUSA
This REALTOR.ca listing content is owned and licensed by REALTOR® members of The Canadian Real Estate Association.