
- November 10, 2026
- No Comments

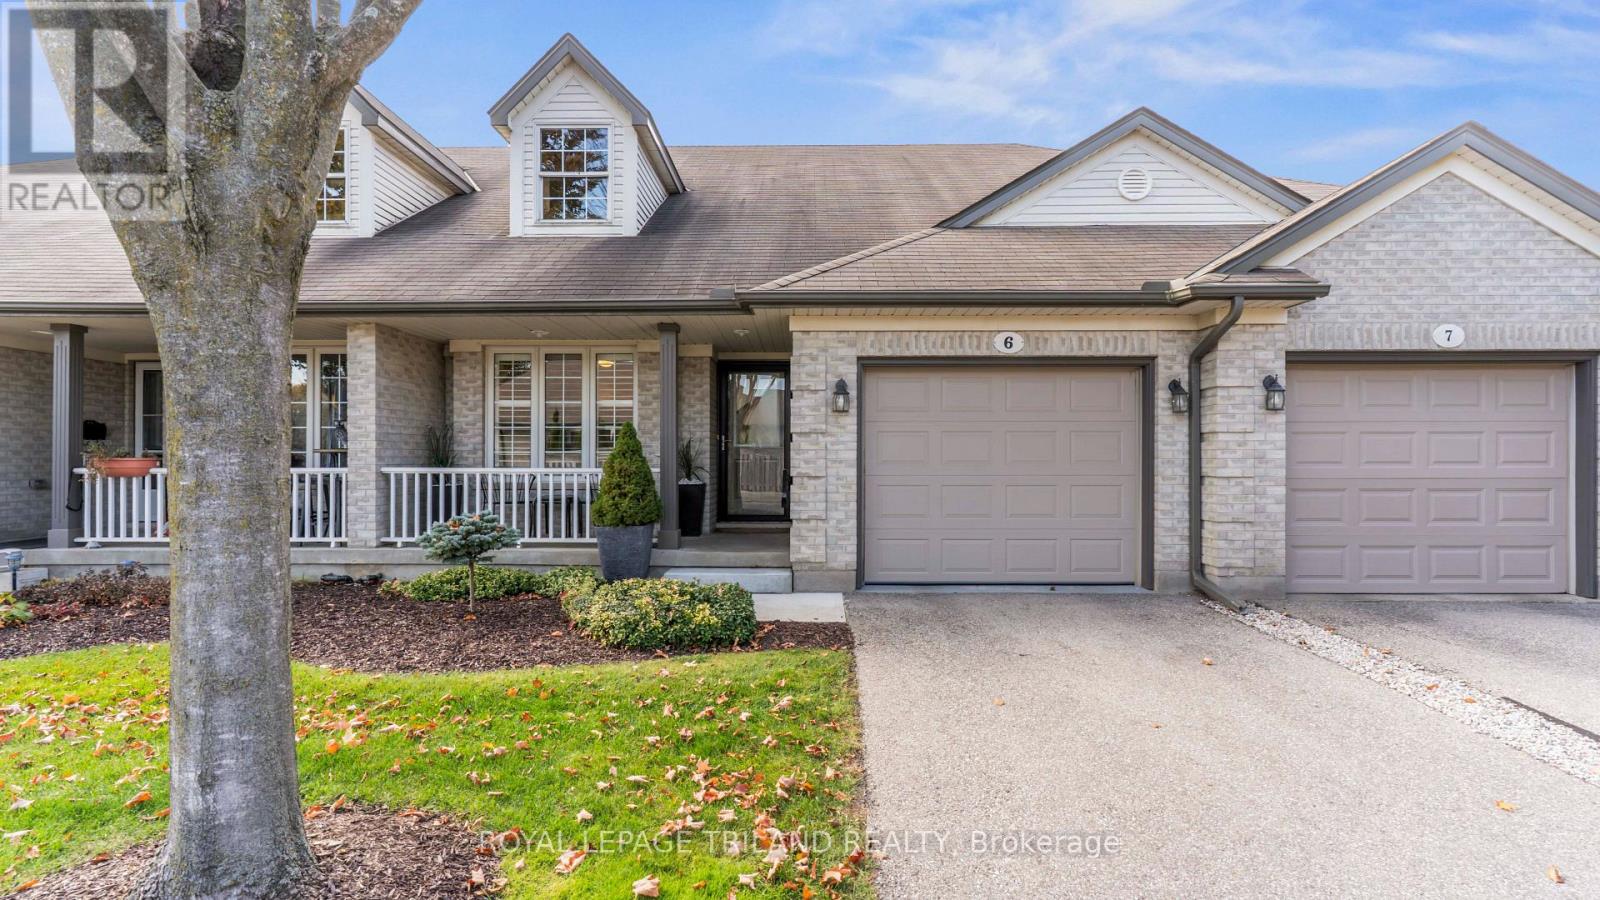
6 - 20 WINDEMERE PLACE
St. Thomas, Ontario N5R6H6
- 2 Beds
- 3 Baths
- Single Family
Listed by ROYAL LEPAGE TRILAND REALTY
 41 photos
Description
Welcome to this beautifully renovated and meticulously maintained 2-bedroom, 2.5 bathroom bungalow, tucked away on a quiet cul-de-sac in a desirable south St. Thomas! Offering the perfect blend of comfort, style and low-maintenance living, this move-in ready home is sure to impress. The bright, open-concept main floor with soaring vault ceilings features low maintenance living with beautiful modern finishes. California shutters, two skylights(replaced 2025), a cozy gas fireplace and a walk-in Jacuzzi-style tub plus separate shower in the 4pc Ensuite. Extensive updates from 2020-2026 include kitchen and bathroom improvements, doors, fixtures, painting, an owned hot water heater(2026), sump pump(2025), whole home surge protector and more! The beautifully professionally finished lower level offers exceptional additional living space with a spacious family room, two versatile rooms currently used as an office and art studio, each with its own electric fireplace, a large 3pc bathroom, library and inviting reading nooks. Outside, enjoy the beautifully landscaped backyard, with deck and gazebo(2026) and natural gas BBQ hookup. An added bonus is the comprehensive condo maintenance fee, covering much more than typical exterior maintenance. Perfect for those looking to simplify without sacrificing space or comfort. Located close to Shopping, Medical Office and Parks. Simply move in, relax and enjoy! Welcome Home! (id:37124)
Property details
| Price | $479,900 |
|---|---|
| Status | Active |
| Transaction | For sale |
| Property type | Single Family |
| Building type | Row / Townhouse |
| Ownership | Condo/Strata |
| Storeys | 1 |
| Bedrooms | 2 |
| Bathrooms | 3 |
| Zoning | R3-62 |
| Basement | Finished, N/A |
| Heating | Forced air, Natural gas |
| Cooling | Central air conditioning |
| Fireplace | 3 |
| Exterior | Brick |
| Foundation | Concrete |
| Parking | Attached Garage, Garage |
| Parking spaces | 2 |
| Appliances | Washer, Refrigerator, Water meter, Dishwasher, Stove, Dryer, Microwave, Garage door opener, Garage door opener remote(s), Water Heater |
| Community | Pets Allowed With Restrictions |
| Annual taxes | $3,847 (2026) |
| Maintenance fee | $450 / Monthly |
| Fee includes | Common Area Maintenance, Parking |
| Listed on | Oct 28, 2026 |
| MLS® number | X14124454 |
Rooms
| Level | Room | Dimensions |
|---|---|---|
| Main level | Bedroom | 2.92 |
| Main level | Kitchen | 4.32 |
| Main level | Great room | 4.32 |
| Main level | Primary Bedroom | 3.66 |
| Basement | Recreational, Games room | 6.35 |
| Basement | Office | 3.91 |
| Basement | Den | 4.24 |
| Basement | Other | 3.68 |
| Basement | Other | 2.69 |
Location
All listing details (52)
| Appliances | Washer, Refrigerator, Water meter, Dishwasher, Stove, Dryer, Microwave, Garage door opener, Garage door opener remote(s), Water Heater |
|---|---|
| Architectural Style | Bungalow |
| Association Fee | 450 |
| Association Fee Frequency | Monthly |
| Association Fee Includes | Common Area Maintenance, Parking |
| Association Name | SKIRMS PROPERTY MANAGEMENT |
| Basement | Finished, N/A |
| Bathrooms Partial | 1 |
| Bathrooms Total Integer | 3 |
| Bedrooms Above Grade | 2 |
| Bedrooms Below Grade | 0 |
| Bedrooms Total | 2 |
| Building Features | Fireplace(s) |
| City | St. Thomas |
| City Region | St. Thomas |
| Common Interest | Condo/Strata |
| Community Features | Pets Allowed With Restrictions |
| Cooling | Central air conditioning |
| Country | Canada |
| Directions | Cross Streets: WELLINGTON ST/HIGHVIEW DR. ** Directions: WELLINGTON ST TURN SOUTH ONTO HIGHVIEW DR. AND LEFT ONTO WINDEMERE PLACE. |
| Exterior Features | Brick |
| Fireplace YN | Yes |
| Fireplaces Total | 3 |
| Foundation Details | Concrete |
| Geocode Manual YN | No |
| Heating | Forced air, Natural gas |
| Internet Address Display YN | Yes |
| Internet Entire Listing Display YN | Yes |
| List AOR | London and St. Thomas |
| List Price | 479900 |
| Living Area Maximum | 1199 |
| Living Area Minimum | 1000 |
| Living Area Units | square feet |
| Lot Features | Cul-de-sac, Sump Pump |
| Original Entry Timestamp | 2026-10-28T16:02:53.97Z |
| Parking Features | Attached Garage, Garage |
| Parking Total | 2 |
| Photos Count | 40 |
| Postal Code | N5R6H6 |
| Property Attached YN | Yes |
| Property Sub Type | Single Family |
| Standard Status | Active |
| State Or Province | Ontario |
| Stories | 1 |
| Street Name | WINDEMERE |
| Street Number | 20 |
| Street Suffix | Place |
| Structure Type | Row / Townhouse |
| Tax Annual Amount | 3847.15 |
| Tax Year | 2026 |
| Unit Number | 6 |
| Zoning Description | R3-62 |
Listing courtesy of
Listing brokerage
ROYAL LEPAGE TRILAND REALTY
808 TALBOT STREET, ST. THOMAS, Ontario
Listing agent
MARIAN WATERHOUSE
This REALTOR.ca listing content is owned and licensed by REALTOR® members of The Canadian Real Estate Association.