
- November 11, 2026
- No Comments

6 ELMWOOD AVENUE E
London South (South F), Ontario N6C1J2
- 3 Beds
- 2 Baths
- Single Family
Listed by THE REALTY FIRM PRESTIGE BROKERAGE INC.
 38 photos
Description
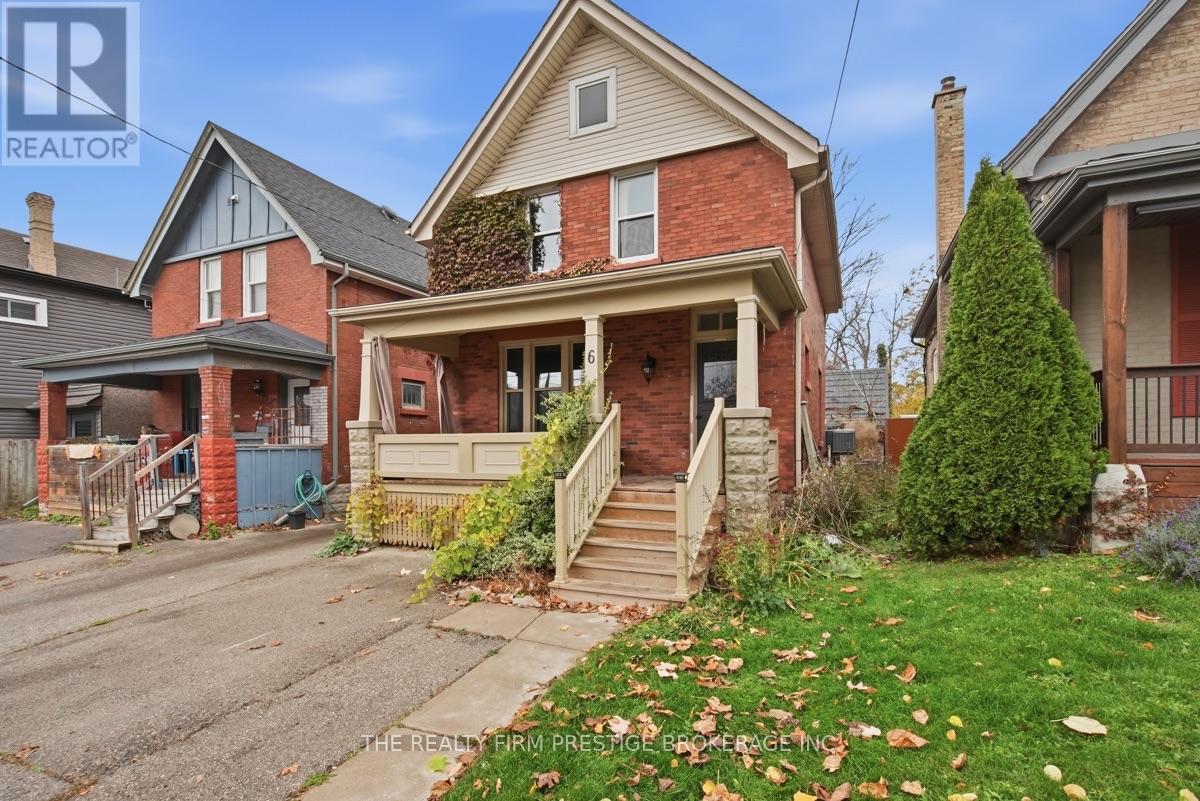
Check out this beautifully renovated home in sought after Old South with a rare AAA Prime location. Walking distance to downtown and a few blocks from the heart of Wortley Village - Voted a Top 10 Canadian Neighbourhood in the past. Wortley has a fun village atmosphere with an amazing array of restaurants, coffee shops, unique store fronts, personal services, grocery and hardware stores and a variety of other amenities. Western University is a short commute or on a direct bus route. Elmwood is a beautiful Avenue full of classic Victorian homes. Our home features: 3 Bedrooms and 1.5 bathrooms, large principle rooms with an open feel, front covered porch verandah, front parking for 2 cars, side entrance which leads to the unfinished basement with development potential. Some newer windows on the main/upper, plus beautiful character stained glass. Newer AC, furnace and hot water tank. There has been significant upgrades to the home to give it a modern feel, without losing the Old South character. A home like this, with a location such as this, does not often change hands. Here is a very good opportunity for your Family to live in and enjoy everything there is to offer, or as an Investor to gain a high rent roll area property, as a valuable addition to their portfolio. Vacant & Available for an Immediate Closing and Also can Easily be Flexible on the Possession Date. (id:37124)
Property details
| Price | $475,000 |
|---|---|
| Status | Active |
| Transaction | For sale |
| Property type | Single Family |
| Building type | House |
| Ownership | Freehold |
| Storeys | 1.5 |
| Bedrooms | 3 |
| Bathrooms | 2 |
| Lot size | 30 x 92 FT |
| Frontage | 30 |
| Basement | Full |
| Heating | Forced air, Natural gas |
| Cooling | Central air conditioning |
| Exterior | Brick, Vinyl siding |
| Foundation | Block |
| Parking | No Garage |
| Parking spaces | 2 |
| Water | Municipal water |
| Sewer | Sanitary sewer |
| Appliances | Washer, Dishwasher, Dryer |
| Annual taxes | $3,536 (2025) |
| Listed on | Nov 11, 2026 |
| MLS® number | X14169000 |
Rooms
| Level | Room | Dimensions |
|---|---|---|
| Main level | Foyer | 1.31 |
| Main level | Living room | 3.95 |
| Main level | Dining room | 4.75 |
| Main level | Kitchen | 3.76 |
| Main level | Bathroom | 2.17 |
| Second level | Primary Bedroom | 3.63 |
| Second level | Bedroom 2 | 3.95 |
| Second level | Bedroom 3 | 3.95 |
| Second level | Bathroom | 2.09 |
Location
All listing details (48)
| Appliances | Washer, Dishwasher, Dryer |
|---|---|
| Basement | Full |
| Bathrooms Partial | 1 |
| Bathrooms Total Integer | 2 |
| Bedrooms Above Grade | 3 |
| Bedrooms Total | 3 |
| City | London South (South F) |
| City Region | South F |
| Common Interest | Freehold |
| Cooling | Central air conditioning |
| Country | Canada |
| Directions | Cross Streets: Brighton. ** Directions: From Wortley Rd, turn West onto Elmwood. Home is on the north side. |
| Exterior Features | Brick, Vinyl siding |
| Fireplace YN | No |
| Foundation Details | Block |
| Frontage Length Numeric | 30 |
| Frontage Length Numeric Units | feet |
| Geocode Manual YN | Yes |
| Heating | Forced air, Natural gas |
| Internet Address Display YN | Yes |
| Internet Entire Listing Display YN | Yes |
| List AOR | London and St. Thomas |
| List Price | 475000 |
| Living Area Maximum | 1500 |
| Living Area Minimum | 1100 |
| Living Area Units | square feet |
| Lot Features | Carpet Free |
| Lot Size Dimensions | 30 x 92 FT |
| Original Entry Timestamp | 2026-11-11T01:20:37.55Z |
| Parking Features | No Garage |
| Parking Total | 2 |
| Photos Count | 36 |
| Postal Code | N6C1J2 |
| Property Attached YN | No |
| Property Sub Type | Single Family |
| Sewer | Sanitary sewer |
| Standard Status | Active |
| State Or Province | Ontario |
| Stories | 1.5 |
| Street Dir Suffix | East |
| Street Name | Elmwood |
| Street Number | 6 |
| Street Suffix | Avenue |
| Structure Type | House |
| Tax Annual Amount | 3536 |
| Tax Year | 2025 |
| Utilities | Sewer, Electricity |
| Water Source | Municipal water |
Listing courtesy of
Listing brokerage
THE REALTY FIRM PRESTIGE BROKERAGE INC.
734 WELLINGTON STREET, LONDON, Ontario
Listing agent
STACEY ZEGERS
This REALTOR.ca listing content is owned and licensed by REALTOR® members of The Canadian Real Estate Association.