
- November 10, 2026
- No Comments

6 PATIENCE Crescent Unit# UPPER
London, Ontario N6E2K9
- 3 Beds
- 1 Baths
- 760 sqft
- Single Family
Listed by Re/Max Real Estate Centre Inc.
 15 photos
Description
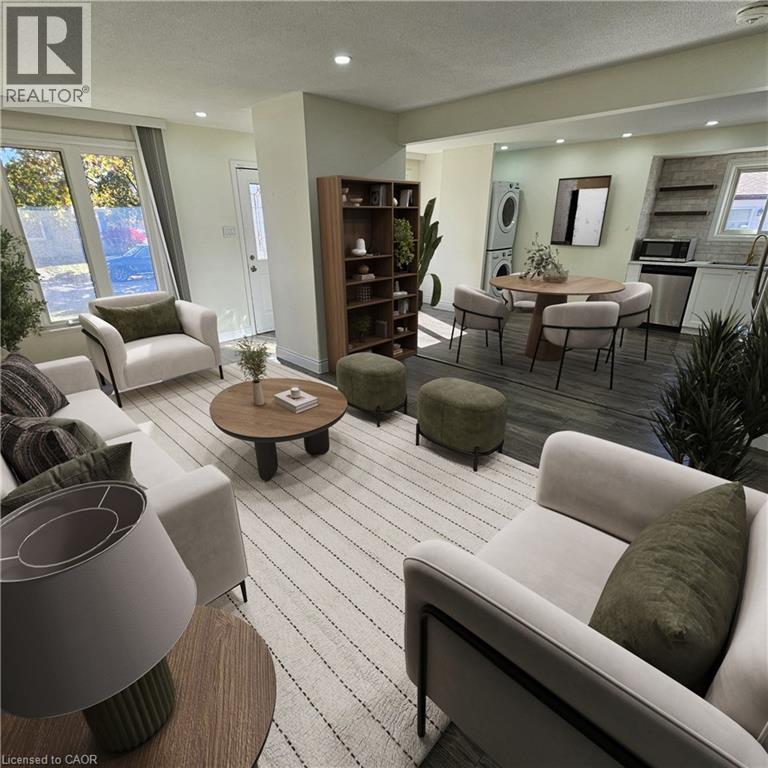
Cozy 3-bedroom, 1-bathroom main level of this amazing fully-renovated home in London. Private kitchen, laundry and bathroom, this recently renovated unit offers a modern and comfortable living space, HUGE BACKYARD!, perfect for families. With two dedicated parking spots, you’ll have plenty of room for your vehicles. Located in a safe, friendly neighborhood, this unit provides the convenience of easy access to main highways and dozens of commerces, restaurants, and entertainment places, nearby mall, making daily errands and commutes a breeze. This unit offers great value for those looking for a modest yet well-appointed home in a middle-class area. Don’t miss out on this opportunity—contact us today to schedule a viewing! 2 PARKING SPOTS INCLUDED. Utilities are extra 65%. Unit comes unfurnished and some photos were virtually staged to provide a realisitc idea of the usage of spaces and for mere illustration purposes. (id:37124)
Property details
| Price | $2,000 / month |
|---|---|
| Status | Active |
| Transaction | For rent |
| Property type | Single Family |
| Building type | House |
| Ownership | Freehold |
| Storeys | 1 |
| Bedrooms | 3 |
| Bathrooms | 1 |
| Living area | 760 square feet |
| Frontage | 46 |
| Zoning | R1-4 |
| Basement | Finished, Full |
| Heating | Forced air, Natural gas |
| Cooling | Central air conditioning |
| Exterior | Brick, Vinyl siding |
| Parking | Open |
| Parking spaces | 2 |
| Water | Municipal water |
| Sewer | Municipal sewage system |
| Appliances | Washer, Refrigerator, Dishwasher, Stove, Dryer, Window Coverings |
| Community | School Bus |
| Neighbourhood | South X |
| Listed on | Oct 21, 2026 |
| MLS® number | 40872944 |
Rooms
| Level | Room | Dimensions |
|---|---|---|
| Main level | 3pc Bathroom | |
| Main level | Primary Bedroom | 10'9'' x 11'3'' |
| Main level | Bedroom | 10'8'' x 9'6'' |
| Main level | Bedroom | 9'5'' x 9'6'' |
| Main level | Kitchen/Dining room | 10'0'' x 16'3'' |
| Main level | Living room | 13'3'' x 17'10'' |
Location
All listing details (50)
| Above Grade Finished Area | 760 |
|---|---|
| Above Grade Finished Area Source | Owner |
| Above Grade Finished Area Units | square feet |
| Appliances | Washer, Refrigerator, Dishwasher, Stove, Dryer, Window Coverings |
| Architectural Style | Bungalow |
| Basement | Finished, Full |
| Bathrooms Total Integer | 1 |
| Bedrooms Above Grade | 3 |
| Bedrooms Below Grade | 0 |
| Bedrooms Total | 3 |
| City | London |
| Common Interest | Freehold |
| Community Features | School Bus |
| Cooling | Central air conditioning |
| Country | Canada |
| Directions | From Bradley Ave, right on Ernest Ave, and right on Patience Crescent. |
| Exterior Features | Brick, Vinyl siding |
| Fireplace YN | No |
| Frontage Length Numeric | 46 |
| Frontage Length Numeric Units | feet |
| Geocode Manual YN | Yes |
| Heating | Forced air, Natural gas |
| Internet Address Display YN | Yes |
| Internet Entire Listing Display YN | Yes |
| Lease Amount Frequency | Monthly |
| List AOR | Cornerstone |
| Living Area | 760 |
| Living Area Units | square feet |
| Lot Features | Paved driveway, Private Yard |
| Original Entry Timestamp | 2026-10-21T04:18:46.31Z |
| Parking Features | Open |
| Parking Total | 2 |
| Photos Count | 15 |
| Postal Code | N6E2K9 |
| Property Attached YN | No |
| Property Sub Type | Single Family |
| Security Features | Alarm system |
| Sewer | Municipal sewage system |
| Standard Status | Active |
| State Or Province | Ontario |
| Stories | 1 |
| Street Name | PATIENCE |
| Street Number | 6 |
| Street Suffix | Crescent |
| Structure Type | House |
| Subdivision Name | South X |
| Total Actual Rent | 2000 |
| Unit Number | UPPER |
| Water Source | Municipal water |
| Zoning Description | R1-4 |
Listing courtesy of
Listing brokerage
Re/Max Real Estate Centre Inc.
720 Westmount Road East, Kitchener, Ontario
Listing agent
Andres Bojaca Zambrano
This REALTOR.ca listing content is owned and licensed by REALTOR® members of The Canadian Real Estate Association.