
- November 10, 2026
- No Comments

6 THIRLMERE ROAD
London North (North A), Ontario N6G4R1
$1,299,999
- 6 Beds
- 4 Baths
- Single Family
Listed by EXP REALTY
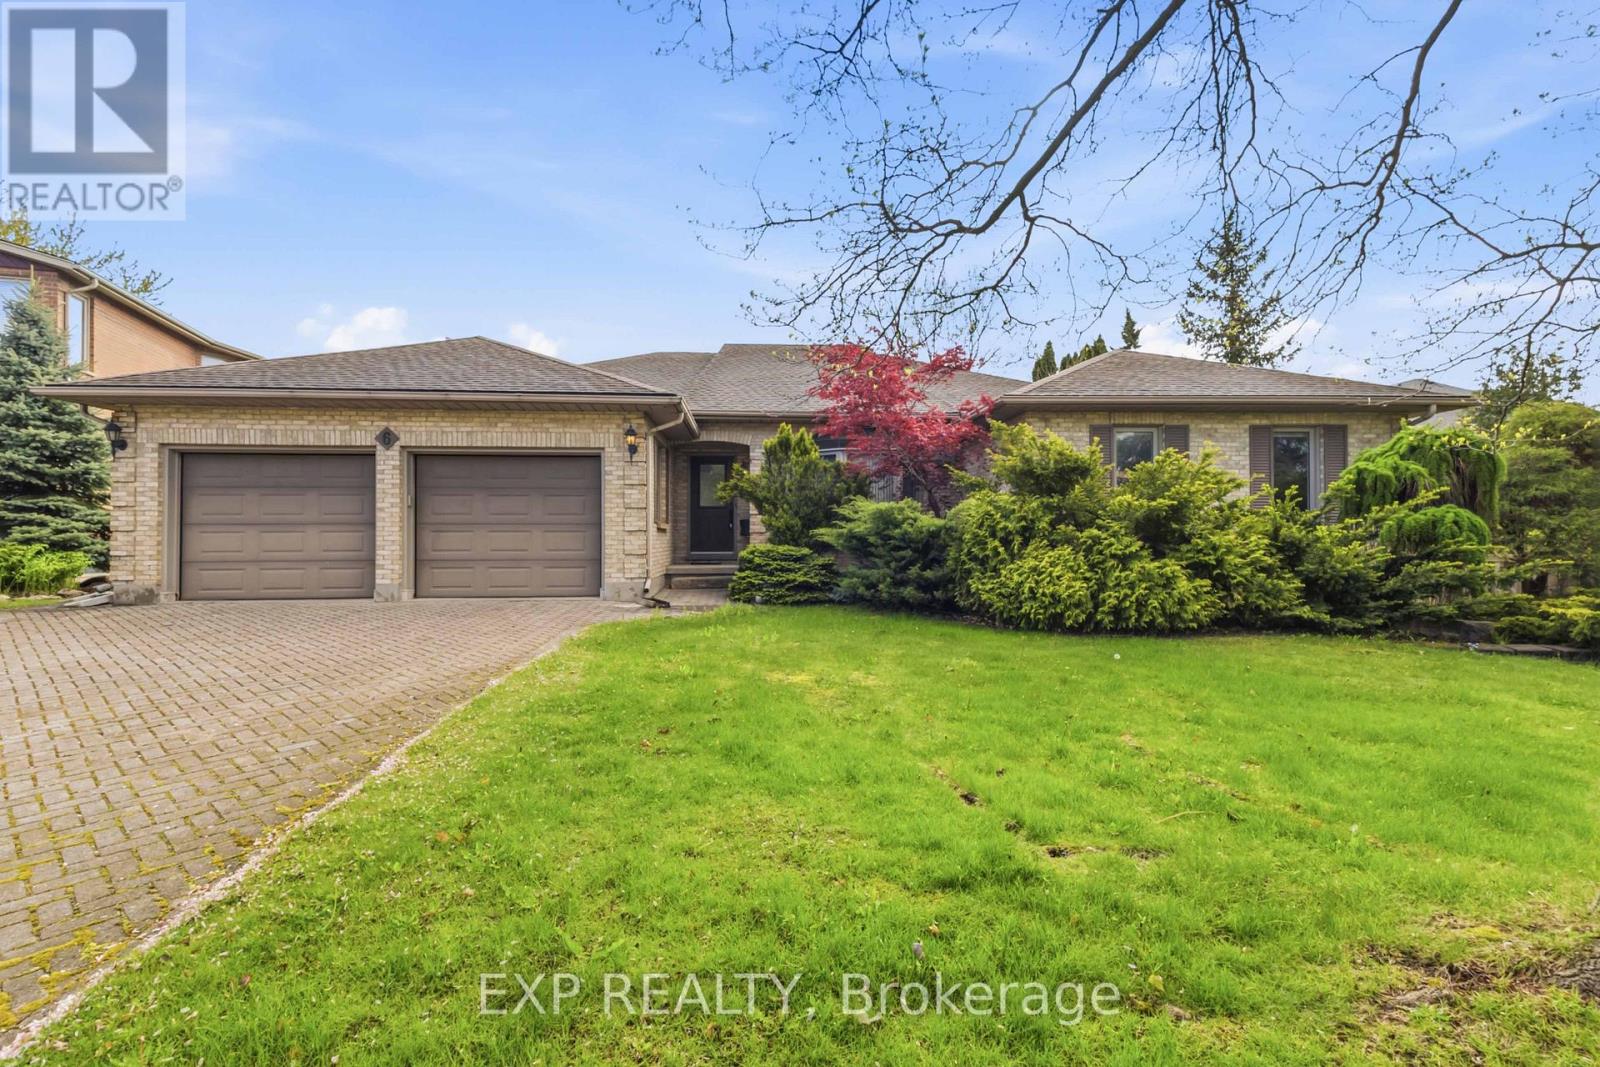 29 photos
Property typeSingle Family
BuildingHouse
Lot size69.5 x 150 FT
Parking6
Annual taxes$8,952
Listed onAug 28, 2026
Description
Elegant, upgraded residence on a beautifully landscaped private lot in highly sought-after Masonville. Showcasing heated ceramic floors in the kitchen and ensuite, quartz countertops, a gas fireplace, and hardwood flooring.The partially finished lower level offers a versatile offices and spacious additional bedrooms, and a workout room with potential for a theatre or games room. Unbeatable location just steps to UWO, University Hospital, Masonville Mall, top schools, parks, trails, and local amenities. (id:37124)
Property details
| Price | $1,299,999 |
|---|---|
| Status | Active |
| Transaction | For sale |
| Property type | Single Family |
| Building type | House |
| Ownership | Freehold |
| Storeys | 1 |
| Bedrooms | 6 |
| Bathrooms | 4 |
| Lot size | 69.5 x 150 FT |
| Frontage | 69.6 |
| Zoning | R1-8 |
| Basement | Finished, N/A |
| Heating | Forced air, Natural gas |
| Cooling | Central air conditioning |
| Exterior | Brick |
| Parking | Attached Garage, Garage |
| Parking spaces | 6 |
| Water | Municipal water |
| Sewer | Sanitary sewer |
| Annual taxes | $8,952 |
| Listed on | Aug 28, 2026 |
| MLS® number | X13722410 |
Rooms
| Level | Room | Dimensions |
|---|---|---|
| Main level | Primary Bedroom | 4.37 |
| Basement | Office | 4.18 |
| Basement | Bedroom 4 | 3.94 |
| Basement | Bedroom 5 | 4.27 |
| Main level | Bedroom 2 | 3.57 |
| Basement | Bathroom | 3.79 |
| Main level | Bedroom 3 | 4.35 |
| Main level | Living room | 4.11 |
| Main level | Living room | 3.96 |
| Main level | Dining room | 3.73 |
| Main level | Eating area | 3.88 |
| Main level | Kitchen | 3.88 |
| Main level | Laundry room | 3.58 |
| Basement | Recreational, Games room | 11.92 |
Location
All listing details (46)
| Architectural Style | Bungalow |
|---|---|
| Basement | Finished, N/A |
| Bathrooms Partial | 1 |
| Bathrooms Total Integer | 4 |
| Bedrooms Above Grade | 3 |
| Bedrooms Below Grade | 3 |
| Bedrooms Total | 6 |
| Building Features | Fireplace(s) |
| City | London North (North A) |
| City Region | North A |
| Common Interest | Freehold |
| Cooling | Central air conditioning |
| Country | Canada |
| Directions | Thirlmere Rd / Ambleside Dr |
| Exterior Features | Brick |
| Fireplace YN | Yes |
| Frontage Length Numeric | 69.6 |
| Frontage Length Numeric Units | feet |
| Geocode Manual YN | No |
| Heating | Forced air, Natural gas |
| Internet Address Display YN | Yes |
| Internet Entire Listing Display YN | Yes |
| List AOR | Toronto |
| List Price | 1299999 |
| Living Area Maximum | 2500 |
| Living Area Minimum | 2000 |
| Living Area Units | square feet |
| Lot Size Dimensions | 69.5 x 150 FT |
| Original Entry Timestamp | 2026-08-28T17:08:59.09Z |
| Parking Features | Attached Garage, Garage |
| Parking Total | 6 |
| Photos Count | 29 |
| Postal Code | N6G4R1 |
| Property Attached YN | No |
| Property Sub Type | Single Family |
| Sewer | Sanitary sewer |
| Standard Status | Active |
| State Or Province | Ontario |
| Stories | 1 |
| Street Name | Thirlmere |
| Street Number | 6 |
| Street Suffix | Road |
| Structure Type | House |
| Tax Annual Amount | 8952 |
| Water Source | Municipal water |
| Zoning Description | R1-8 |
Listing courtesy of
Listing brokerage
EXP REALTY
4711 YONGE ST 10TH FLR, TORONTO, Ontario
Listing agent
PAUL ING
This REALTOR.ca listing content is owned and licensed by REALTOR® members of The Canadian Real Estate Association.