
- November 10, 2026
- No Comments

600 SARNIA Road Unit# 43
London, Ontario N6G5M5
- 5 Beds
- 3 Baths
- 1849 sqft
- Single Family
Listed by Re/Max Twin City Realty Inc.
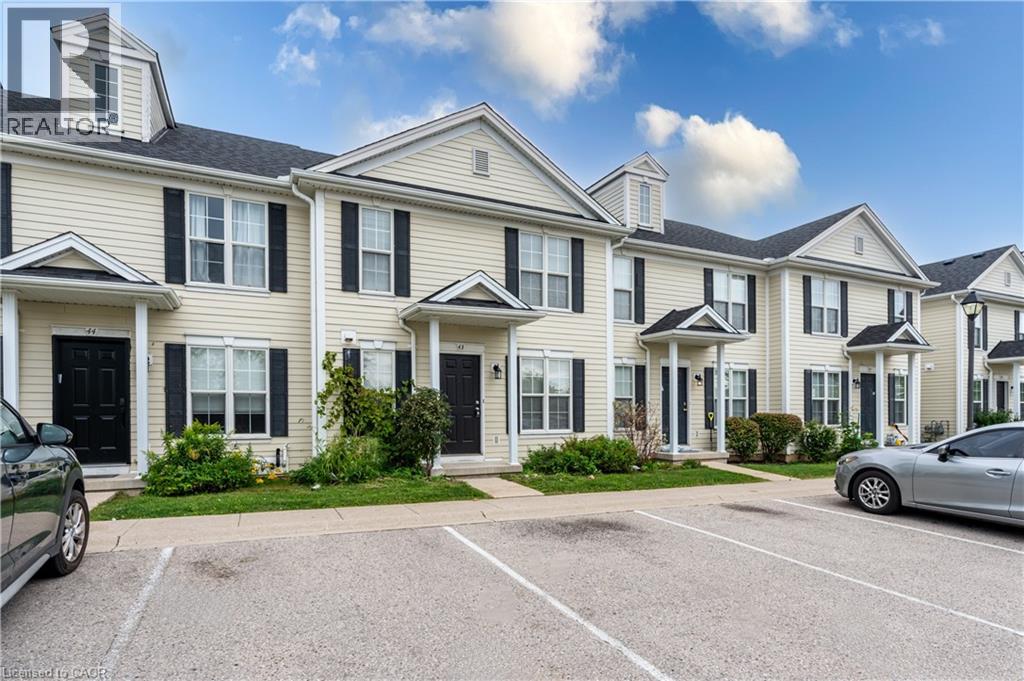 35 photos
Description
Welcome to 43-600 Sarnia Road, a spacious purpose-built 3+2 bedroom condo in Northwest London, finished across all three levels and offering a versatile layout with plenty of living space for a growing family, investor, or those seeking flexible accommodation. Updated throughout in 2025/2026, this move-in-ready home features fresh neutral paint, new laminate flooring and baseboards in the living room, and new electrical outlets, switches and cover plates, beautiful light fixtures throughout. All blinds have been replaced, and the basement bathroom features a new vanity. The kitchen is equipped with five appliances, including a recently installed stove and dishwasher. Conveniently located close to Western University, University Hospital, public transportation, shopping, restaurants, and everyday amenities, this home offers generous living space in a convenient Northwest London location. (id:37124)
Property details
| Price | $479,000 |
|---|---|
| Status | Active |
| Transaction | For sale |
| Property type | Single Family |
| Building type | Row / Townhouse |
| Ownership | Condo/Strata |
| Storeys | 2 |
| Bedrooms | 5 |
| Bathrooms | 3 |
| Living area | 1849 square feet |
| Zoning | R5-3 |
| Basement | Finished, Full |
| Heating | Forced air, Natural gas |
| Cooling | Central air conditioning |
| Exterior | Vinyl siding, Brick Veneer |
| Parking | Open |
| Parking spaces | 2 |
| Water | Municipal water |
| Sewer | Municipal sewage system |
| Appliances | Washer, Refrigerator, Dishwasher, Stove, Dryer |
| Annual taxes | $3,350 |
| Maintenance fee | $385 / Monthly |
| Fee includes | Insurance, Parking |
| Neighbourhood | North I |
| Listed on | Sep 18, 2026 |
| MLS® number | 40864131 |
Rooms
| Level | Room | Dimensions |
|---|---|---|
| Main level | 2pc Bathroom | 5'6'' x 5'3'' |
| Main level | Dining room | 9'1'' x 13'10'' |
| Main level | Kitchen | 8'8'' x 9'4'' |
| Main level | Living room | 14'11'' x 19'1'' |
| Second level | 4pc Bathroom | 12'5'' x 9'2'' |
| Second level | Bedroom | 12'6'' x 9'5'' |
| Second level | Bedroom | 12'6'' x 9'4'' |
| Second level | Primary Bedroom | 13'4'' x 9'5'' |
| Basement | 4pc Bathroom | 4'11'' x 8'10'' |
| Basement | Bedroom | 13'1'' x 8'11'' |
| Basement | Bedroom | 13'1'' x 9'0'' |
| Basement | Utility room | 6'11'' x 8'11'' |
Location
All listing details (51)
| Above Grade Finished Area | 1303 |
|---|---|
| Above Grade Finished Area Source | Plans |
| Above Grade Finished Area Units | square feet |
| Appliances | Washer, Refrigerator, Dishwasher, Stove, Dryer |
| Association Fee | 385.36 |
| Association Fee Frequency | Monthly |
| Association Fee Includes | Insurance, Parking |
| Basement | Finished, Full |
| Bathrooms Partial | 1 |
| Bathrooms Total Integer | 3 |
| Bedrooms Above Grade | 3 |
| Bedrooms Below Grade | 2 |
| Bedrooms Total | 5 |
| Below Grade Finished Area | 546 |
| Below Grade Finished Area Source | Plans |
| Below Grade Finished Area Units | square feet |
| City | London |
| Common Interest | Condo/Strata |
| Cooling | Central air conditioning |
| Country | Canada |
| Exterior Features | Vinyl siding, Brick Veneer |
| Fireplace YN | No |
| Geocode Manual YN | Yes |
| Heating | Forced air, Natural gas |
| Internet Address Display YN | Yes |
| Internet Entire Listing Display YN | Yes |
| List AOR | Cornerstone |
| List Price | 479000 |
| Living Area | 1849 |
| Living Area Units | square feet |
| Lot Features | Southern exposure |
| Original Entry Timestamp | 2026-09-18T15:38:24.17Z |
| Parking Features | Open |
| Parking Total | 2 |
| Photos Count | 34 |
| Postal Code | N6G5M5 |
| Property Attached YN | Yes |
| Property Sub Type | Single Family |
| Sewer | Municipal sewage system |
| Standard Status | Active |
| State Or Province | Ontario |
| Stories | 2 |
| Street Name | SARNIA |
| Street Number | 600 |
| Street Suffix | Road |
| Structure Type | Row / Townhouse |
| Subdivision Name | North I |
| Tax Annual Amount | 3350 |
| Unit Number | 43 |
| Water Source | Municipal water |
| Zoning Description | R5-3 |
Listing courtesy of
Listing brokerage
Re/Max Twin City Realty Inc.
83 Erb Street W, Suite B, Waterloo, Ontario
Listing agent
Kelly Affeldt
This REALTOR.ca listing content is owned and licensed by REALTOR® members of The Canadian Real Estate Association.