
- November 10, 2026
- No Comments

601 - 1102 JALNA BOULEVARD
London South (South X), Ontario N6E1X8
- 2 Beds
- 1 Baths
- Single Family
Listed by CENTURY 21 FIRST CANADIAN CORP
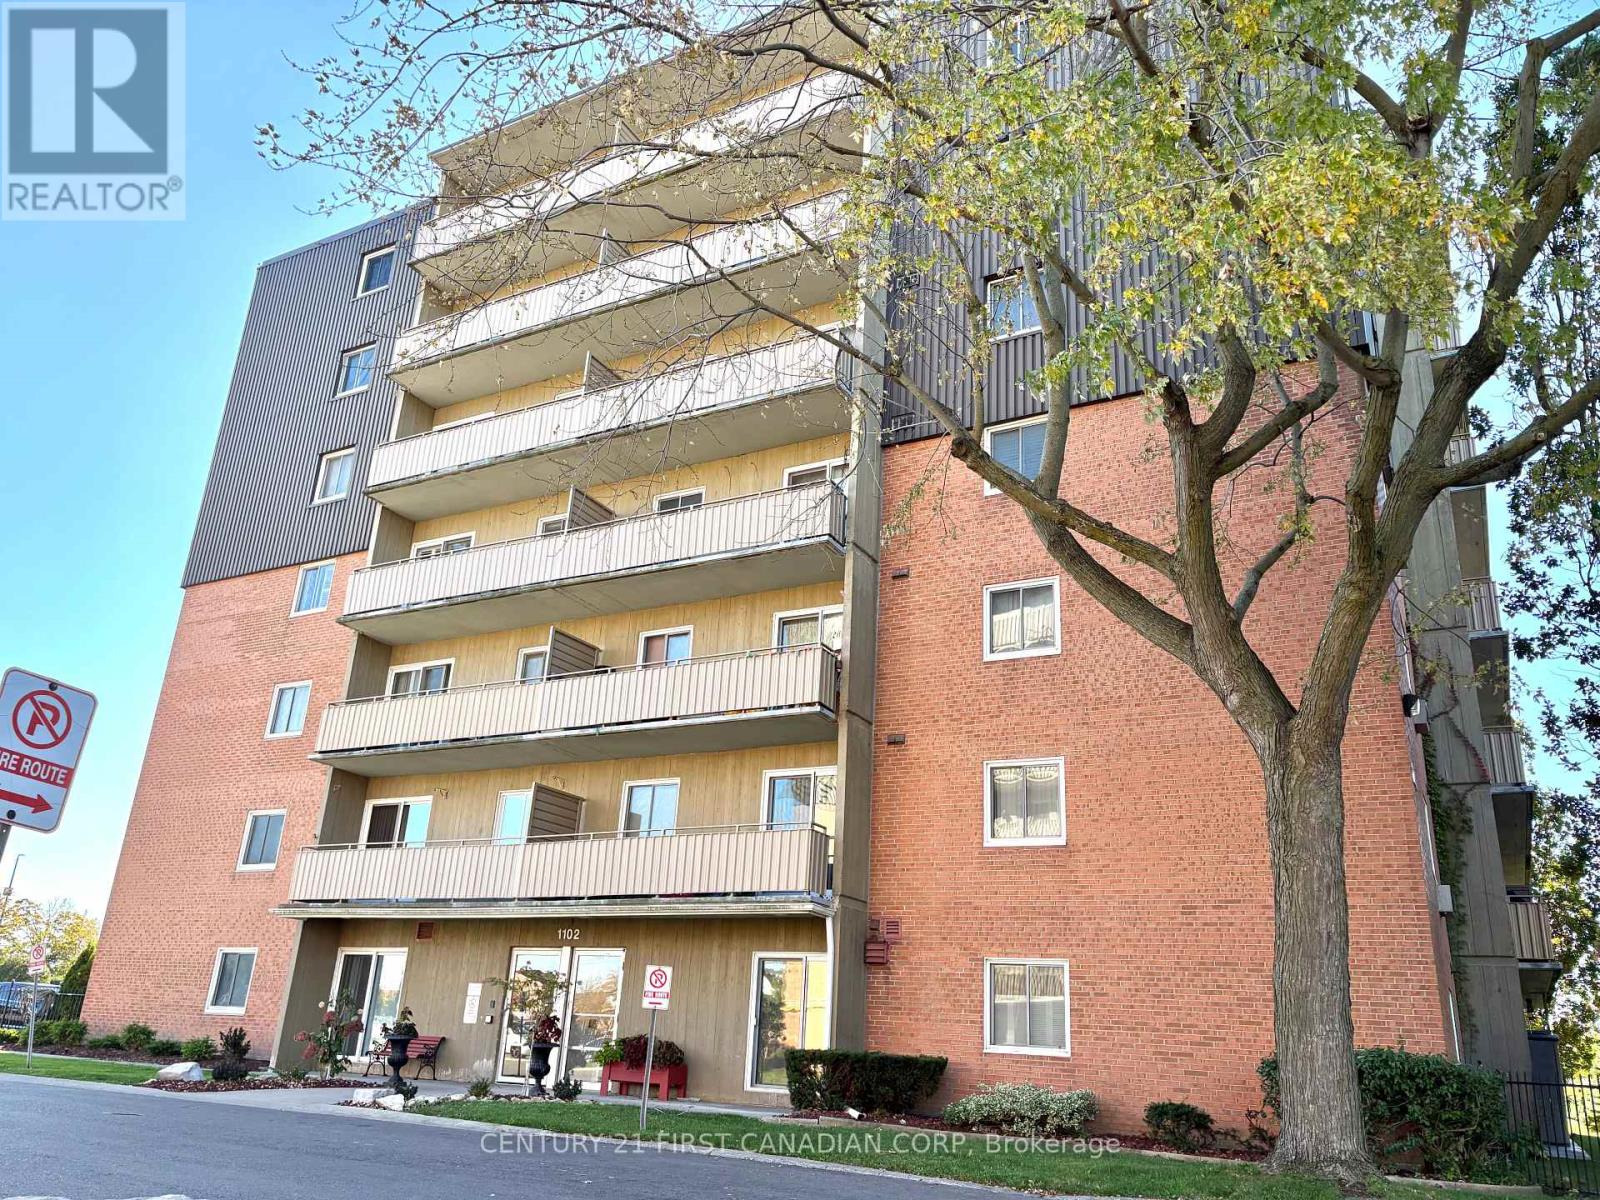 28 photos
Description
Welcome to 1102 Jalna Boulevard, Freshly painted through out the unit, and an upgraded condo apartment that perfectly blends modern style with everyday convenience. Located in the vibrant White Oaks community of South London, this spacious 2-bedroom, 1-bathroom condo offers a bright, open-concept layout designed for comfortable living. The heart of the home features, a beautiful oversized island, stainless steel appliances, and a functional kitchen that flows seamlessly into the generous living and dining areas. Large sliding patio doors fill the space with natural light and provide direct access to your private patio-perfect for relaxing or entertaining and also freshly paint through out the unit. Enjoy an unbeatable location within walking distance of White Oaks Mall, restaurants, grocery stores, and a wide range of everyday amenities. The South London Community Centre, public library, parks, and schools are all nearby, while excellent public transit is right outside your door. Commuters will appreciate the quick and easy access to Highway 401. Completely move-in ready, this beautifully updated condo offers the perfect combination of comfort, style, and convenience-an excellent opportunity for first-time buyers, downsizers, or investors alike. (id:37124)
Property details
| Price | $229,900 |
|---|---|
| Status | Active |
| Transaction | For sale |
| Property type | Single Family |
| Building type | Apartment |
| Ownership | Condo/Strata |
| Bedrooms | 2 |
| Bathrooms | 1 |
| Zoning | R9-7 |
| Basement | None |
| Heating | Baseboard heaters, Electric |
| Cooling | Window air conditioner |
| Flooring | Laminate |
| Exterior | Vinyl siding, Brick Veneer |
| Parking | No Garage |
| Parking spaces | 1 |
| Pool | Outdoor pool |
| Appliances | Refrigerator, Dishwasher, Stove |
| Community | Pets Allowed With Restrictions |
| Annual taxes | $1,744 (2026) |
| Maintenance fee | $551 / Monthly |
| Fee includes | Common Area Maintenance, Water, Insurance, Parking |
| Listed on | Oct 22, 2026 |
| MLS® number | X14107336 |
Rooms
| Level | Room | Dimensions |
|---|---|---|
| Main level | Foyer | 2.52 |
| Main level | Kitchen | 4.9 |
| Main level | Dining room | 6.2 |
| Main level | Bedroom | 4.45 |
| Main level | Bedroom 2 | 3.45 |
| Main level | Bathroom | 0 |
Location
All listing details (48)
| Appliances | Refrigerator, Dishwasher, Stove |
|---|---|
| Association Fee | 550.77 |
| Association Fee Frequency | Monthly |
| Association Fee Includes | Common Area Maintenance, Water, Insurance, Parking |
| Association Name | Sunshine Property Management |
| Basement | None |
| Bathrooms Total Integer | 1 |
| Bedrooms Above Grade | 2 |
| Bedrooms Total | 2 |
| Building Features | Visitor Parking |
| City | London South (South X) |
| City Region | South X |
| Common Interest | Condo/Strata |
| Community Features | Pets Allowed With Restrictions |
| Cooling | Window air conditioner |
| Country | Canada |
| Directions | Cross Streets: Bradley & Jalna Blvd. ** Directions: Wellington to Bradley turn left into Jalna Blvd. |
| Exterior Features | Vinyl siding, Brick Veneer |
| Fireplace YN | No |
| Flooring | Laminate |
| Geocode Manual YN | No |
| Heating | Baseboard heaters, Electric |
| Internet Address Display YN | Yes |
| Internet Entire Listing Display YN | Yes |
| List AOR | London and St. Thomas |
| List Price | 229900 |
| Living Area Maximum | 899 |
| Living Area Minimum | 800 |
| Living Area Units | square feet |
| Lot Features | Elevator, Carpet Free |
| Original Entry Timestamp | 2026-10-22T17:21:13.36Z |
| Parking Features | No Garage |
| Parking Total | 1 |
| Photos Count | 28 |
| Pool Features | Outdoor pool |
| Postal Code | N6E1X8 |
| Property Attached YN | Yes |
| Property Sub Type | Single Family |
| Standard Status | Active |
| State Or Province | Ontario |
| Street Name | Jalna |
| Street Number | 1102 |
| Street Suffix | Boulevard |
| Structure Type | Apartment |
| Tax Annual Amount | 1744.38 |
| Tax Year | 2026 |
| Unit Number | 601 |
| Zoning Description | R9-7 |
Listing courtesy of
Listing brokerage
CENTURY 21 FIRST CANADIAN CORP
420 YORK STREET, LONDON, Ontario
Listing agent
JAHANGIR MIRZAKHANI
This REALTOR.ca listing content is owned and licensed by REALTOR® members of The Canadian Real Estate Association.