
- November 10, 2026
- No Comments

603 - 480 CALLAWAY ROAD
London North (North R), Ontario N6G0Z3
- 2 Beds
- 1 Baths
- Single Family
Listed by ROYAL LEPAGE TERREQUITY REALTY
 50 photos
Description
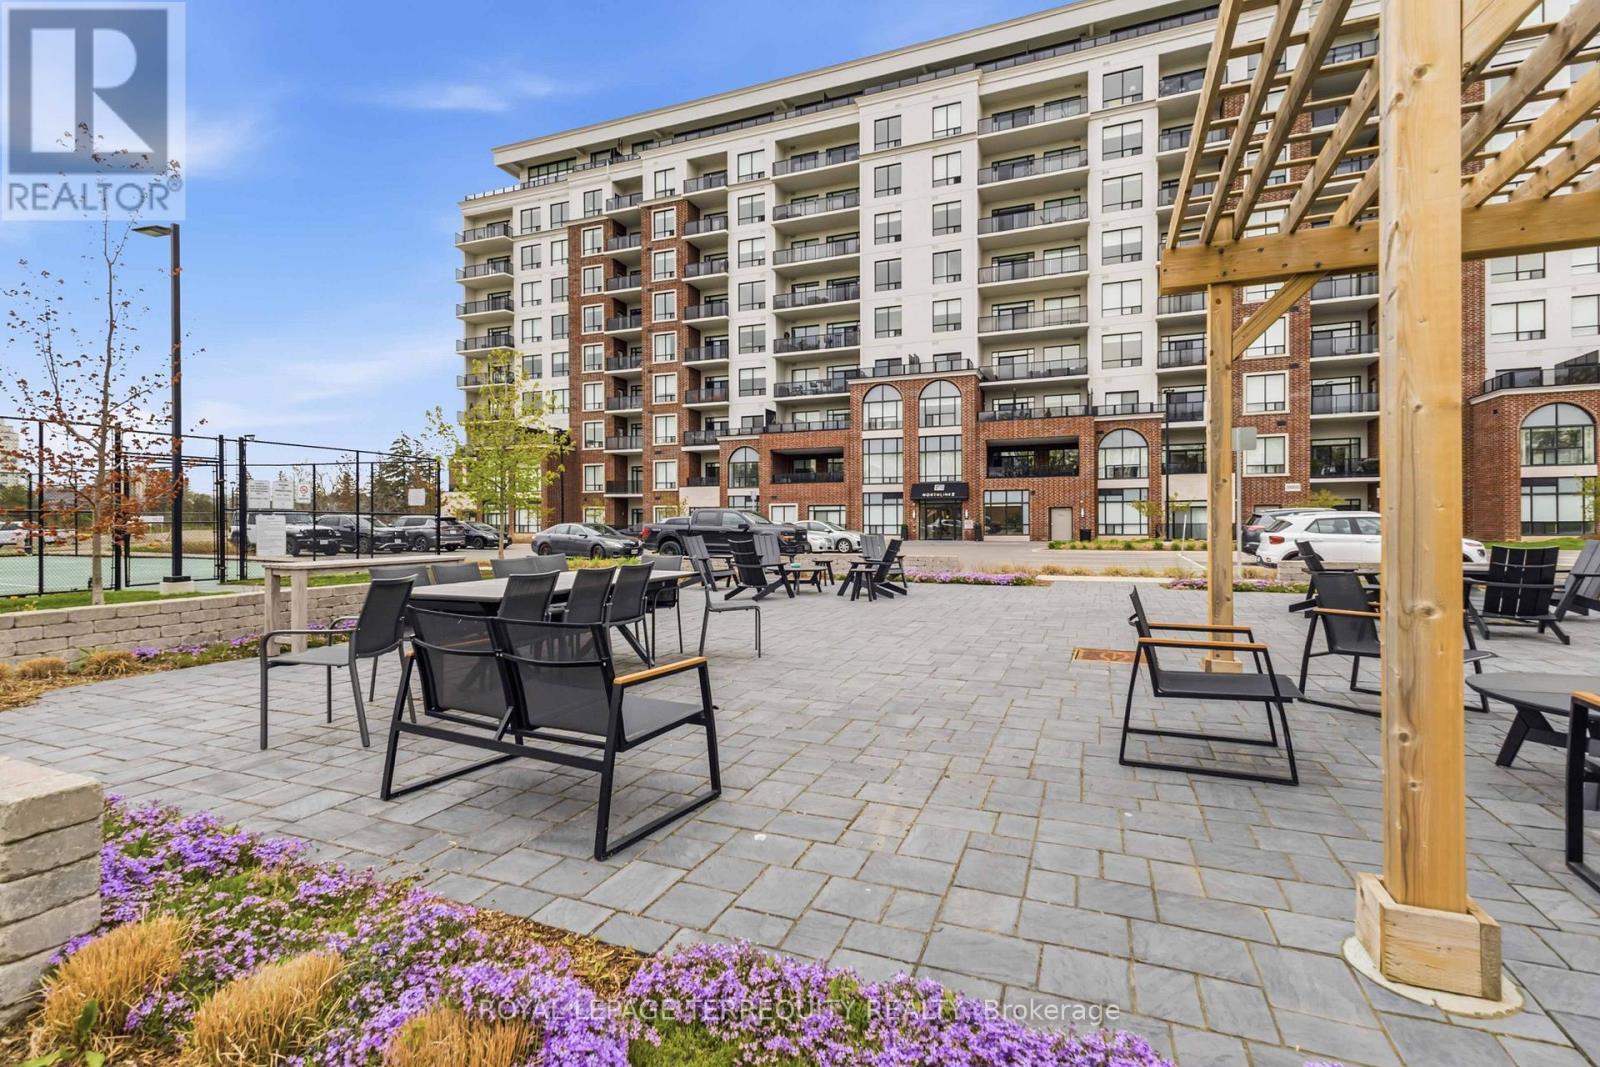
Welcome to NorthLink II at 480 Callaway Road, where luxury, convenience, and lifestyle come together in one of North London's most desirable communities beside Sunningdale Golf & Country Club. This immaculate 1-bedroom + den condo offers an exceptional opportunity for a Western University student seeking a comfortable, upscale home away from campus-with the added benefit of owning rather than renting. Bright and spacious, this thoughtfully designed suite features hardwood flooring throughout, elegant white cabinetry, an open-concept living area, and breath taking unobstructed views. The versatile den provides the perfect space for studying, a home office, or accommodating a guestor roommate. The spacious primary bedroom includes a walk-in closet and beautiful views, whilethe generous walk-in shower adds comfort and accessibility. For a student, the convenience is hard to beat. Western University, University Hospital, CF Masonville Place, restaurants, cafés, and everyday amenities are all just minutes away. Enjoythe freedom of condo living without the maintenance of a house, while having access to an impressive array of amenities including a fitness centre, golf simulator, resident lounge with billiards, guest suite, pickleball courts, and outdoor gathering spaces. The Medway Valley Heritage North walking trails are right nearby for a break from studying. The condo also includes a large underground parking space conveniently located beside the building entrance and a storage locker. With its desirable location, low-maintenance lifestyle, and proximity to Western University, this is more than a place to live-it's anopportunity to invest in a quality home while your student attends Western. (id:37124)
Property details
| Price | $498,000 |
|---|---|
| Status | Active |
| Transaction | For sale |
| Property type | Single Family |
| Building type | Apartment |
| Ownership | Condo/Strata |
| Bedrooms | 2 |
| Bathrooms | 1 |
| Basement | None |
| Heating | Forced air, Natural gas |
| Cooling | Central air conditioning |
| Fireplace | 1 |
| Flooring | Hardwood |
| Exterior | Concrete, Brick |
| Parking | Garage, Underground |
| Parking spaces | 1 |
| Appliances | Refrigerator, Dishwasher, Stove, Range, Microwave, Window Coverings |
| Community | Pets Allowed With Restrictions |
| View | City view, View |
| Annual taxes | $3,504 |
| Maintenance fee | $409 / Monthly |
| Fee includes | Common Area Maintenance, Heat, Water, Insurance, Parking |
| Listed on | Aug 8, 2026 |
| MLS® number | X13654118 |
Rooms
| Level | Room | Dimensions |
|---|---|---|
| Main level | Primary Bedroom | 3.5 |
| Main level | Den | 2.82 |
| Main level | Kitchen | 3.2 |
| Main level | Living room | 6.4 |
| Main level | Dining room | 6.4 |
Location
All listing details (49)
| Appliances | Refrigerator, Dishwasher, Stove, Range, Microwave, Window Coverings |
|---|---|
| Association Fee | 409.2 |
| Association Fee Frequency | Monthly |
| Association Fee Includes | Common Area Maintenance, Heat, Water, Insurance, Parking |
| Association Name | Thorne Property Management |
| Basement | None |
| Bathrooms Total Integer | 1 |
| Bedrooms Above Grade | 1 |
| Bedrooms Below Grade | 1 |
| Bedrooms Total | 2 |
| Building Features | Storage - Locker, Exercise Centre, Recreation Centre |
| City | London North (North R) |
| City Region | North R |
| Common Interest | Condo/Strata |
| Community Features | Pets Allowed With Restrictions |
| Cooling | Central air conditioning |
| Country | Canada |
| Directions | Cross Streets: Callaway Rd & Sunningdale Rd. W. ** Directions: Off of Sunningdale Rd. W, next to Sunningdale Golf & Country Club. |
| Exterior Features | Concrete, Brick |
| Fireplace YN | Yes |
| Fireplaces Total | 1 |
| Flooring | Hardwood |
| Geocode Manual YN | No |
| Heating | Forced air, Natural gas |
| Internet Address Display YN | Yes |
| Internet Entire Listing Display YN | Yes |
| List AOR | Toronto |
| List Price | 498000 |
| Living Area Maximum | 1199 |
| Living Area Minimum | 1000 |
| Living Area Units | square feet |
| Lot Features | Level lot, Conservation/green belt, Elevator, Balcony, Carpet Free, In suite Laundry |
| Original Entry Timestamp | 2026-08-08T16:38:57.25Z |
| Parking Features | Garage, Underground |
| Parking Total | 1 |
| Photos Count | 49 |
| Postal Code | N6G0Z3 |
| Property Attached YN | Yes |
| Property Sub Type | Single Family |
| Security Features | Alarm system, Smoke Detectors |
| Standard Status | Active |
| State Or Province | Ontario |
| Street Name | Callaway |
| Street Number | 480 |
| Street Suffix | Road |
| Structure Type | Apartment |
| Tax Annual Amount | 3503.66 |
| Unit Number | 603 |
| View | City view, View |
Listing courtesy of
Listing brokerage
ROYAL LEPAGE TERREQUITY REALTY
8165 YONGE ST, THORNHILL, Ontario
Listing agent
SILVIA MORENO-IP
This REALTOR.ca listing content is owned and licensed by REALTOR® members of The Canadian Real Estate Association.