
- November 10, 2026
- No Comments

605 - 1600 ADELAIDE STREET N
London North (North C), Ontario N5X3H6
- 1 Beds
- 1 Baths
- Single Family
Listed by SUTTON GROUP PREFERRED REALTY INC.
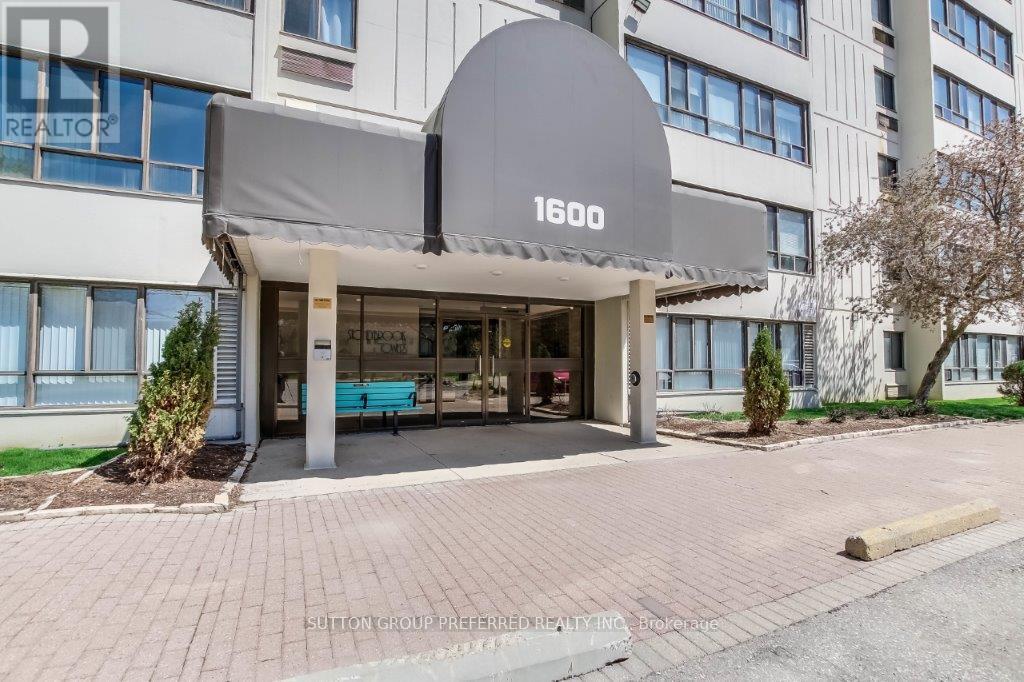 21 photos
Description
Welcome to 605-1600 Adelaide St N, an extensively updated one bedroom condominium apartment in desirable London North, overlooking treed area with a creek. Updated laminate flooring extends through the spacious living room featuring an electric fireplace. Large east facing windows welcome the morning sun into the dining area and sitting room - meaning an efficient energy saving location. The heat-pump distribution system was reconfigured to save on energy costs. The galley kitchen was updated 10 years ago with refaced cabinets, new countertop, refrigerator / freezer, self-cleaning oven, and ceramic tile flooring from entry door through the dining area. A new dishwasher and faucet were added in 2025. Comfortably sized bedroom is carpeted and has a built-in closet organizer. 4-piece bathroom has new Bath Fitter tub (2025) with glass door and walls are tiled to the ceiling. The entire interior was painted in early 2025. In-suite laundry/storage room is equipped with built-in organizers to maximize the storage space. Owned water heater was installed 2 years ago along with the stackable washer/dryer. The dishwasher and over the stove microwave are 2 years old. Window shears and all existing appliances are included. Some images have been virtually staged. (id:37124)
Property details
| Price | $239,900 |
|---|---|
| Status | Active |
| Transaction | For sale |
| Property type | Single Family |
| Building type | Apartment |
| Ownership | Condo/Strata |
| Bedrooms | 1 |
| Bathrooms | 1 |
| Zoning | R9-5 |
| Basement | None |
| Heating | Heat Pump, Electric |
| Cooling | Central air conditioning |
| Fireplace | 1 |
| Exterior | Concrete |
| Parking | No Garage |
| Parking spaces | 1 |
| Appliances | Washer, Refrigerator, Dishwasher, Stove, Dryer, Microwave, Freezer, Water Heater |
| Community | Pets Allowed With Restrictions |
| Annual taxes | $1,727 |
| Maintenance fee | $440 / Monthly |
| Fee includes | Common Area Maintenance, Water, Insurance, Parking |
| Listed on | Oct 5, 2026 |
| MLS® number | X13860918 |
Rooms
| Level | Room | Dimensions |
|---|---|---|
| Main level | Dining room | 2.36 |
| Main level | Bedroom | 3.7 |
| Main level | Living room | 5.5 |
| Main level | Sitting room | 3.4 |
| Main level | Kitchen | 2.9 |
Location
All listing details (48)
| Appliances | Washer, Refrigerator, Dishwasher, Stove, Dryer, Microwave, Freezer, Water Heater |
|---|---|
| Association Fee | 440 |
| Association Fee Frequency | Monthly |
| Association Fee Includes | Common Area Maintenance, Water, Insurance, Parking |
| Association Name | Thorne Property Managemen |
| Basement | None |
| Bathrooms Total Integer | 1 |
| Bedrooms Above Grade | 1 |
| Bedrooms Total | 1 |
| Building Features | Exercise Centre, Separate Electricity Meters, Separate Heating Controls, Party Room, Fireplace(s) |
| City | London North (North C) |
| City Region | North C |
| Common Interest | Condo/Strata |
| Community Features | Pets Allowed With Restrictions |
| Cooling | Central air conditioning |
| Country | Canada |
| Directions | Cross Streets: Grenfell Drive. ** Directions: Adelaide Street north of Fanshawe Park Road. |
| Exterior Features | Concrete |
| Fireplace YN | Yes |
| Fireplaces Total | 1 |
| Geocode Manual YN | No |
| Heating | Heat Pump, Electric |
| Internet Address Display YN | Yes |
| Internet Entire Listing Display YN | Yes |
| List AOR | London and St. Thomas |
| List Price | 239900 |
| Living Area Maximum | 799 |
| Living Area Minimum | 700 |
| Living Area Units | square feet |
| Lot Features | Backs on greenbelt, Elevator, Wheelchair access, In suite Laundry |
| Original Entry Timestamp | 2026-10-05T14:21:28.16Z |
| Parking Features | No Garage |
| Parking Total | 1 |
| Photos Count | 21 |
| Postal Code | N5X3H6 |
| Property Attached YN | Yes |
| Property Sub Type | Single Family |
| Security Features | Controlled entry |
| Standard Status | Active |
| State Or Province | Ontario |
| Street Dir Suffix | North |
| Street Name | Adelaide |
| Street Number | 1600 |
| Street Suffix | Street |
| Structure Type | Apartment |
| Tax Annual Amount | 1727 |
| Unit Number | 605 |
| Zoning Description | R9-5 |
Listing courtesy of
Listing brokerage
SUTTON GROUP PREFERRED REALTY INC.
181 COMMISSIONERS RD. W., LONDON, Ontario
Listing agent
NICK DYKSTRA
This REALTOR.ca listing content is owned and licensed by REALTOR® members of The Canadian Real Estate Association.