
- November 10, 2026
- No Comments

606 - 1103 JALNA BOULEVARD
London South (South X), Ontario N6E2W8
- 1 Beds
- 1 Baths
- Single Family
Listed by RE/MAX CENTRE CITY REALTY INC
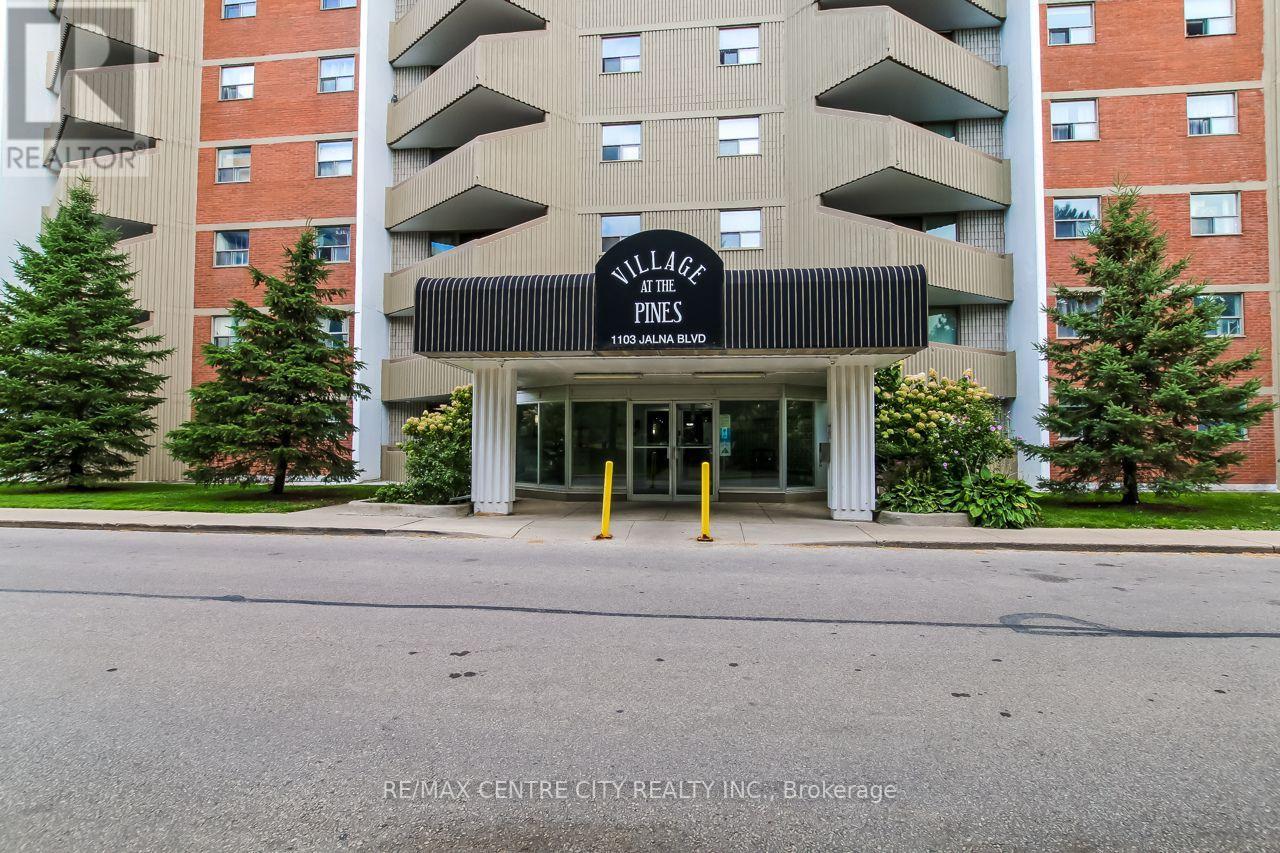 18 photos
Description
Welcome to 606-1103 Jalna Blvd, a beautifully updated one-bedroom, one-bathroom condo located on the sixth floor of a clean, secure, and professionally managed building in South London. This brightly lit unit offers fabulous west-facing views and a spacious private balcony overlooking White Oaks Park the perfect place to relax and enjoy breathtaking sunsets. Inside, you'll find a modern kitchen with updated cabinetry, stainless steel appliances, and a surprising amount of counter space. The open-concept living and dining area is filled with natural light, creating a warm and inviting space to unwind or entertain. The bathroom has been recently renovated, and the unit has been freshly painted throughout, giving it a clean, move-in ready feel.There is plenty of storage with a large in-suite storage room, generous closet space throughout, and an oversized hall closet for added convenience. The building offers a spacious coin-operated laundry room with multiple washers and dryers, underground parking (assigned on closing), and a car wash area for residents. All of this is offered in a fantastic location just steps to White Oaks Mall, restaurants, shopping, public transit, and minutes to Highway 401. This area is also set to benefit from the upcoming southern BRT (Bus Rapid Transit) hub, making it a smart choice for both homeowners and investors. Whether you're a first-time buyer, downsizer, or looking for a low-maintenance investment property this unit is move-in ready and offers exceptional value! (id:37124)
Property details
| Price | $229,900 |
|---|---|
| Status | Active |
| Transaction | For sale |
| Property type | Single Family |
| Building type | Apartment |
| Ownership | Condo/Strata |
| Bedrooms | 1 |
| Bathrooms | 1 |
| Zoning | R9-7 |
| Basement | None |
| Heating | Baseboard heaters, Electric |
| Cooling | Wall unit |
| Exterior | Brick |
| Foundation | Concrete |
| Parking | Underground, No Garage |
| Parking spaces | 1 |
| Appliances | Refrigerator, Stove |
| Community | Pets Allowed With Restrictions |
| View | City view |
| Annual taxes | $1,073 (2026) |
| Maintenance fee | $580 / Monthly |
| Fee includes | Common Area Maintenance, Heat, Electricity, Water, Insurance, Parking |
| Listed on | Sep 1, 2026 |
| MLS® number | X13730924 |
Rooms
| Level | Room | Dimensions |
|---|---|---|
| Main level | Foyer | 3.49 |
| Main level | Living room | 3.48 |
| Main level | Dining room | 2.27 |
| Main level | Bedroom | 2.77 |
| Main level | Bathroom | 1.58 |
| Main level | Other | 1.09 |
Location
All listing details (48)
| Appliances | Refrigerator, Stove |
|---|---|
| Association Fee | 580 |
| Association Fee Frequency | Monthly |
| Association Fee Includes | Common Area Maintenance, Heat, Electricity, Water, Insurance, Parking |
| Association Name | Dickenson Condo Management |
| Basement | None |
| Bathrooms Total Integer | 1 |
| Bedrooms Above Grade | 1 |
| Bedrooms Total | 1 |
| City | London South (South X) |
| City Region | South X |
| Common Interest | Condo/Strata |
| Community Features | Pets Allowed With Restrictions |
| Cooling | Wall unit |
| Country | Canada |
| Directions | Cross Streets: BRADLEY AVE. ** Directions: Head south on Wellington Rd then turn right on Bradley then 2nd left on Jalna, building is just up ahead on the right side. |
| Exterior Features | Brick |
| Fireplace YN | No |
| Foundation Details | Concrete |
| Geocode Manual YN | No |
| Heating | Baseboard heaters, Electric |
| Internet Address Display YN | Yes |
| Internet Entire Listing Display YN | Yes |
| List AOR | London and St. Thomas |
| List Price | 229900 |
| Living Area Maximum | 599 |
| Living Area Minimum | 500 |
| Living Area Units | square feet |
| Lot Features | Flat site, Balcony, Laundry- Coin operated |
| Original Entry Timestamp | 2026-09-01T14:21:47.19Z |
| Parking Features | Underground, No Garage |
| Parking Total | 1 |
| Photos Count | 17 |
| Postal Code | N6E2W8 |
| Property Attached YN | Yes |
| Property Sub Type | Single Family |
| Security Features | Smoke Detectors, Controlled entry |
| Standard Status | Active |
| State Or Province | Ontario |
| Street Name | Jalna |
| Street Number | 1103 |
| Street Suffix | Boulevard |
| Structure Type | Apartment |
| Tax Annual Amount | 1073 |
| Tax Year | 2026 |
| Unit Number | 606 |
| View | City view |
| Zoning Description | R9-7 |
Listing courtesy of
Listing brokerage
RE/MAX CENTRE CITY REALTY INC
218 COLONEL BOSTWICK STREET, PORT STANLEY, Ontario
Listing agent
DALLAS POSTHUMUS
This REALTOR.ca listing content is owned and licensed by REALTOR® members of The Canadian Real Estate Association.