
- November 10, 2026
- No Comments

61 AIREY AVENUE
St. Thomas, Ontario N5R1E1
- 4 Beds
- 2 Baths
- Single Family
Listed by RE/MAX Tri-County Realty Inc Brokerage
 35 photos
Description
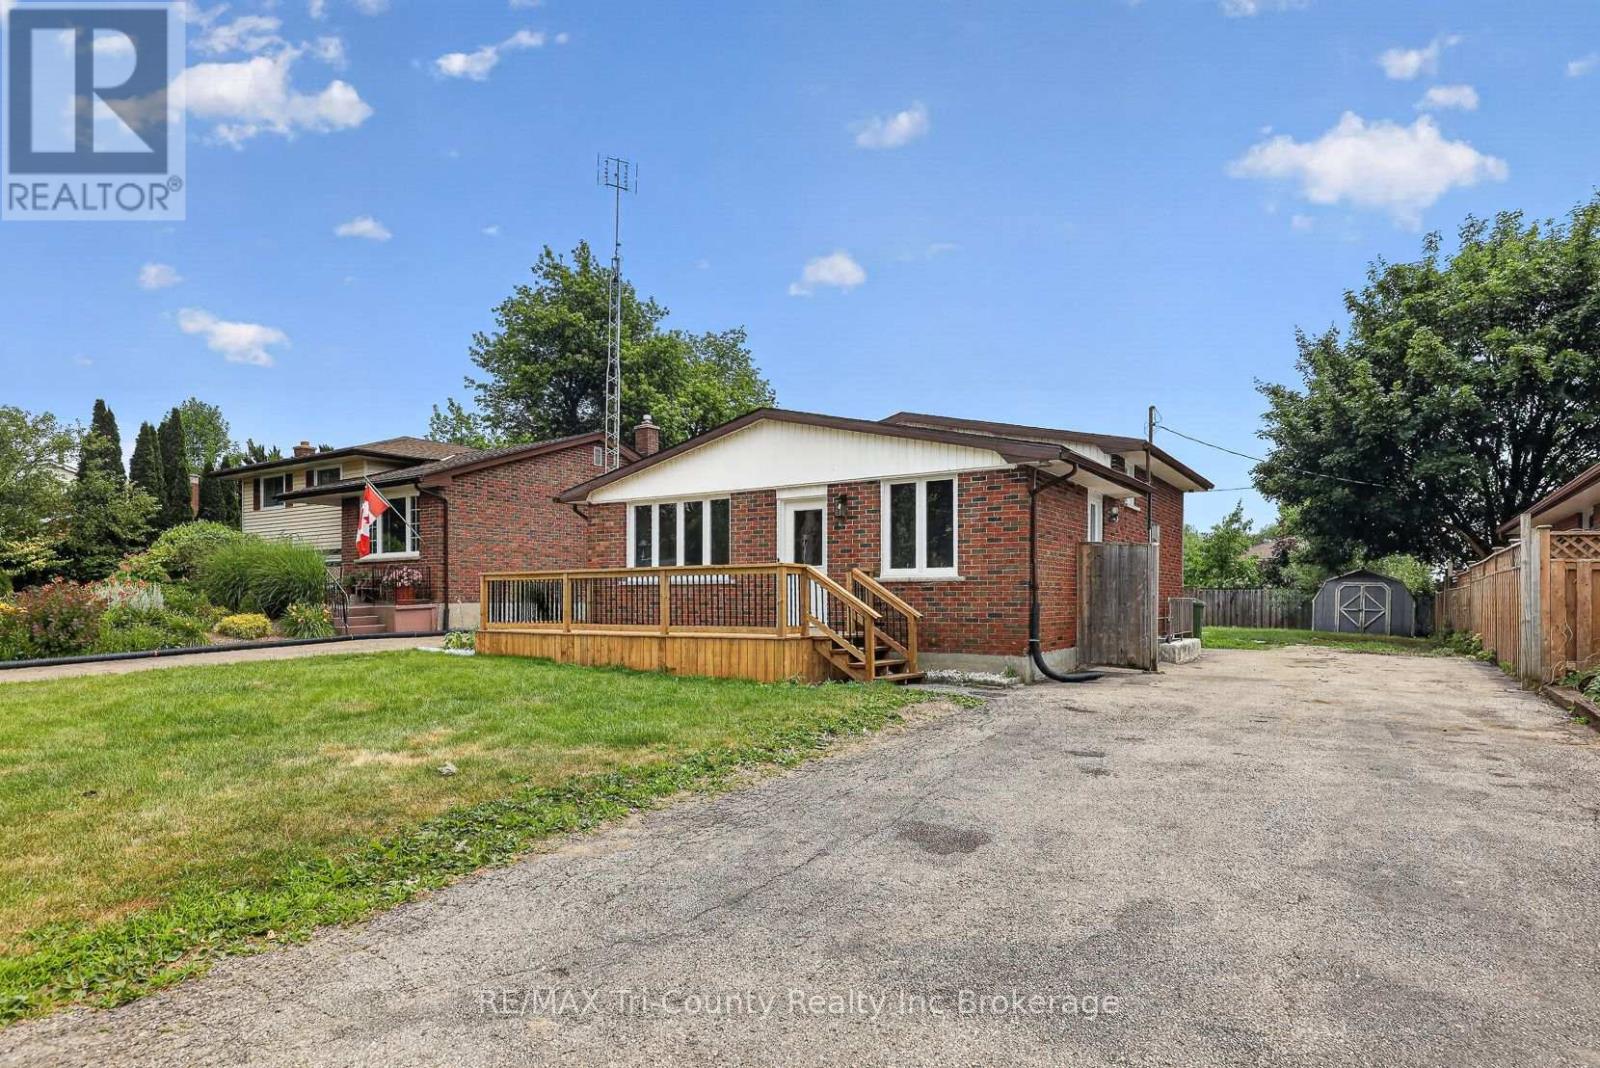
Welcome to this beautifully renovated 4-bedroom, 2-bathroom home offering 1,014 sq. ft. of above-grade living space in the vibrant city of St. Thomas. Move-in ready and thoughtfully updated, this home features new flooring throughout, fresh paint, a stylish new bathroom vanity and bathtub, and new exterior metal doors, creating a fresh, modern feel from the moment you step inside.The functional layout includes a walk-up from the lower level, providing added convenience and flexibility for your family's needs. Outside, you'll find a double-wide driveway offering ample parking, a spacious fenced backyard with plenty of room for children and pets to play, a backyard patio perfect for relaxing or entertaining, and a large new front porch that adds both curb appeal and a welcoming place to enjoy your morning coffee.Ideally located close to Highway 401, this home offers an easy commute while being just minutes from shopping, restaurants, schools, parks, healthcare, and all the everyday amenities St. Thomas has to offer. Whether you're a first-time home buyer, growing family, or investor, this beautifully updated property is one you won't want to miss. (id:37124)
Property details
| Price | $499,900 |
|---|---|
| Status | Active |
| Transaction | For sale |
| Property type | Single Family |
| Building type | House |
| Ownership | Freehold |
| Bedrooms | 4 |
| Bathrooms | 2 |
| Lot size | 50 x 120 FT |
| Frontage | 50 |
| Basement | Finished, Partial |
| Heating | Forced air, Natural gas |
| Cooling | Central air conditioning |
| Exterior | Brick, Vinyl siding |
| Foundation | Block |
| Parking | No Garage |
| Parking spaces | 4 |
| Water | Municipal water |
| Sewer | Sanitary sewer |
| Appliances | Refrigerator, Dishwasher, Stove, Microwave, Water Heater |
| Community | Community Centre |
| Annual taxes | $3,168 |
| Listed on | Aug 31, 2026 |
| MLS® number | X13729022 |
Location
All listing details (46)
| Appliances | Refrigerator, Dishwasher, Stove, Microwave, Water Heater |
|---|---|
| Basement | Finished, Partial |
| Bathrooms Total Integer | 2 |
| Bedrooms Above Grade | 3 |
| Bedrooms Below Grade | 1 |
| Bedrooms Total | 4 |
| City | St. Thomas |
| City Region | St. Thomas |
| Common Interest | Freehold |
| Community Features | Community Centre |
| Cooling | Central air conditioning |
| Country | Canada |
| Directions | Cross Streets: Airey Ave/Fairview Ave. ** Directions: From Talbot St, take Fairview Ave South, turn right onto Airey Ave and property on the left. |
| Exterior Features | Brick, Vinyl siding |
| Fireplace YN | No |
| Foundation Details | Block |
| Frontage Length Numeric | 50 |
| Frontage Length Numeric Units | feet |
| Geocode Manual YN | No |
| Heating | Forced air, Natural gas |
| Internet Address Display YN | Yes |
| Internet Entire Listing Display YN | Yes |
| List AOR | Woodstock-Ingersoll-Tillsonburg |
| List Price | 499900 |
| Living Area Maximum | 1100 |
| Living Area Minimum | 700 |
| Living Area Units | square feet |
| Lot Features | Dry |
| Lot Size Dimensions | 50 x 120 FT |
| Original Entry Timestamp | 2026-08-31T21:25:07.21Z |
| Parking Features | No Garage |
| Parking Total | 4 |
| Photos Count | 35 |
| Postal Code | N5R1E1 |
| Property Attached YN | No |
| Property Sub Type | Single Family |
| Sewer | Sanitary sewer |
| Standard Status | Active |
| State Or Province | Ontario |
| Street Name | Airey |
| Street Number | 61 |
| Street Suffix | Avenue |
| Structure Type | House |
| Tax Annual Amount | 3168 |
| Utilities | Sewer, Electricity |
| Water Source | Municipal water |
Listing courtesy of
Listing brokerage
RE/MAX Tri-County Realty Inc Brokerage
565 BROADWAY, TILLSONBURG, Ontario
Listing agent
John Klassen
This REALTOR.ca listing content is owned and licensed by REALTOR® members of The Canadian Real Estate Association.