
- November 10, 2026
- No Comments

610 - 563 MORNINGTON AVENUE
London East (East G), Ontario N5Y4T8
- 2 Beds
- 1 Baths
- Single Family
Listed by THRIVE REALTY GROUP INC.
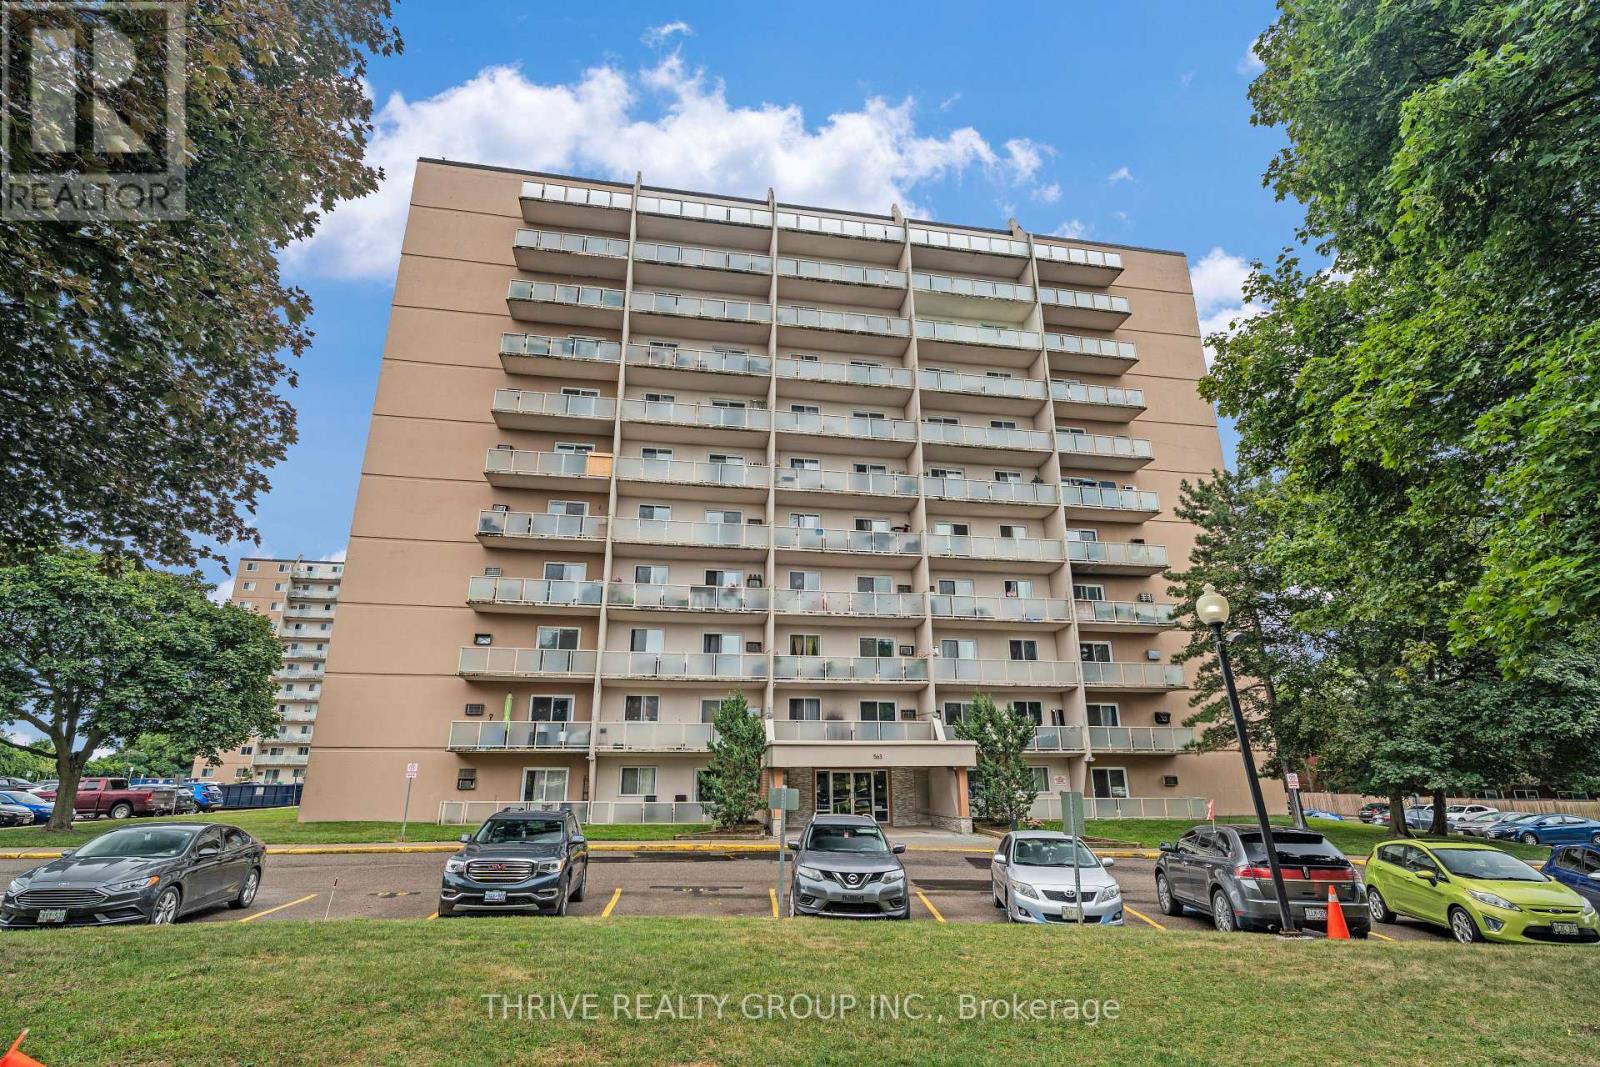 16 photos
Description
Freshly renovated two-bedroom condo on the sixth floor. This bright, modern space offers an open-concept kitchen, living, and dining area that's great for entertaining or cooking while keeping an eye on the kids. The kitchen has been completely updated with new cabinets, countertops, tiled backsplash, sink, faucet, stove, and dishwasher. A built-in bar with pantry adds both function and style. The bathroom has been refreshed with tiled walls and floors, a new vanity, sink, faucet, and mirror. You'll also appreciate the all-new LED lighting with living-room pot lights, updated interior doors and hardware, and a newer wall A/C unit. This move-in-ready condo is a fantastic chance to get into the market and enjoy a clean, stylish, low-maintenance place to call home. Some virtually staged photos are included to show the property's potential. (id:37124)
Property details
| Price | $259,000 |
|---|---|
| Status | Active |
| Transaction | For sale |
| Property type | Single Family |
| Building type | Apartment |
| Ownership | Condo/Strata |
| Bedrooms | 2 |
| Bathrooms | 1 |
| Zoning | R9-3 |
| Basement | None |
| Heating | Baseboard heaters, Natural gas |
| Cooling | Wall unit |
| Exterior | Concrete |
| Parking | No Garage |
| Parking spaces | 1 |
| Community | Pets Allowed With Restrictions |
| Annual taxes | $1,676 |
| Maintenance fee | $652 / Monthly |
| Fee includes | Heat, Electricity, Water |
| Listed on | Jun 8, 2026 |
| MLS® number | X13413094 |
Rooms
| Level | Room | Dimensions |
|---|---|---|
| Main level | Foyer | 2.5 |
| Main level | Kitchen | 3.59 |
| Main level | Living room | 5.6 |
| Main level | Bathroom | 2.44 |
| Main level | Primary Bedroom | 4.46 |
| Main level | Bedroom 2 | 3.45 |
Location
All listing details (43)
| Association Fee | 652.39 |
|---|---|
| Association Fee Frequency | Monthly |
| Association Fee Includes | Heat, Electricity, Water |
| Association Name | Larlyn |
| Basement | None |
| Bathrooms Total Integer | 1 |
| Bedrooms Above Grade | 2 |
| Bedrooms Total | 2 |
| City | London East (East G) |
| City Region | East G |
| Common Interest | Condo/Strata |
| Community Features | Pets Allowed With Restrictions |
| Cooling | Wall unit |
| Country | Canada |
| Directions | Cross Streets: Mornington Ave & Oxford St. ** Directions: From Highbury Ave, take Oxford Street and turn left on Mornington Ave. At the curve, complex is on the left. |
| Exterior Features | Concrete |
| Fireplace YN | No |
| Geocode Manual YN | Yes |
| Heating | Baseboard heaters, Natural gas |
| Internet Address Display YN | Yes |
| Internet Entire Listing Display YN | Yes |
| List AOR | London and St. Thomas |
| List Price | 259000 |
| Living Area Maximum | 899 |
| Living Area Minimum | 800 |
| Living Area Units | square feet |
| Lot Features | Balcony, Carpet Free, Laundry- Coin operated |
| Original Entry Timestamp | 2026-06-08T13:22:53.93Z |
| Parking Features | No Garage |
| Parking Total | 1 |
| Photos Count | 16 |
| Postal Code | N5Y4T8 |
| Property Attached YN | Yes |
| Property Sub Type | Single Family |
| Standard Status | Active |
| State Or Province | Ontario |
| Street Name | Mornington |
| Street Number | 563 |
| Street Suffix | Avenue |
| Structure Type | Apartment |
| Tax Annual Amount | 1676.39 |
| Unit Number | 610 |
| Zoning Description | R9-3 |
Listing courtesy of
Listing brokerage
THRIVE REALTY GROUP INC.
660 MAITLAND STREET, LONDON, Ontario
Listing agent
STEVE STIRE
This REALTOR.ca listing content is owned and licensed by REALTOR® members of The Canadian Real Estate Association.