
- November 10, 2026
- No Comments

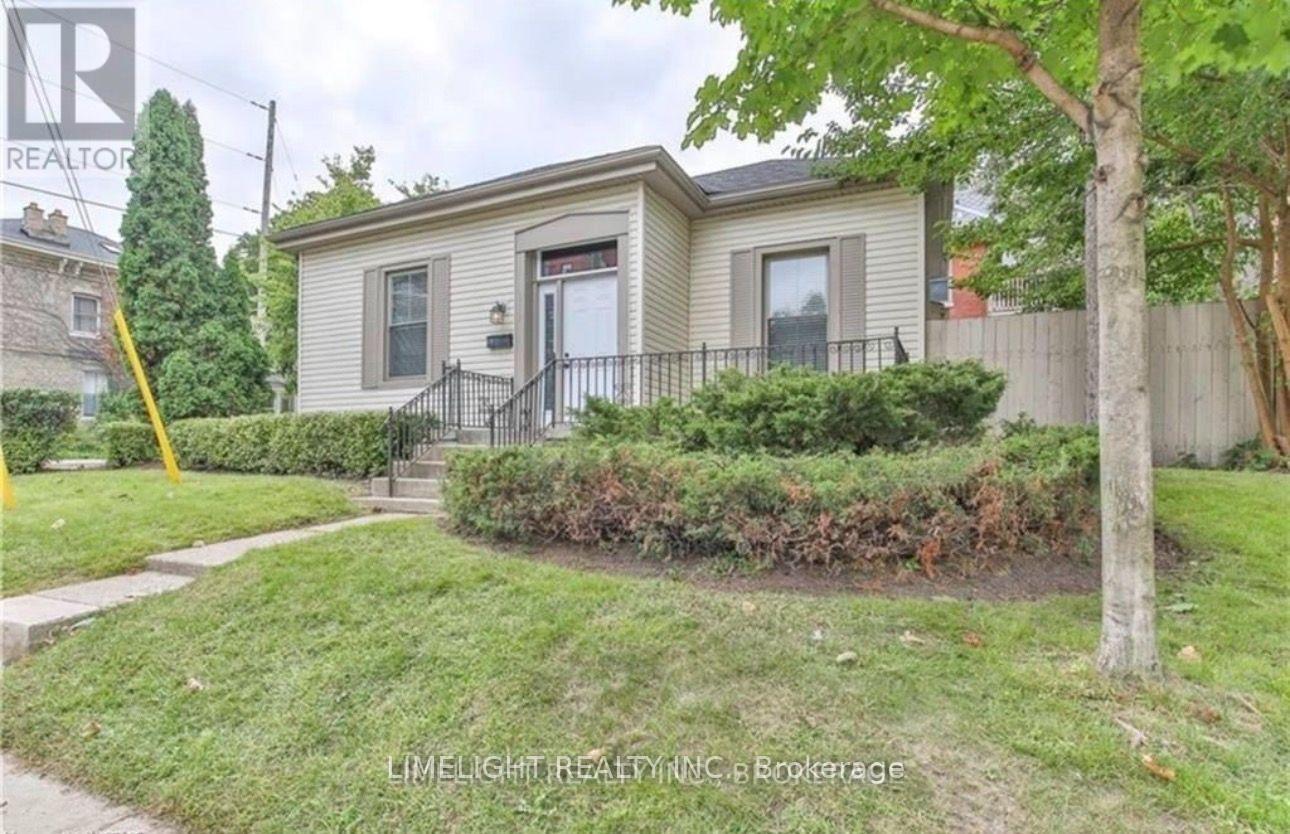
615 TALBOT STREET
London East (East F), Ontario N6A2T4
- 4 Beds
- 1 Baths
- Single Family
Listed by LIMELIGHT REALTY INC.
 12 photos
Description
Welcome to 615 Talbot Street, a spacious and functional 4-bedroom bungalow ideally located in the heart of downtown London. Featuring soaring ceilings and recently updated vinyl flooring throughout, this home offers comfortable and practical living with a unique layout.The property offers two separate entrances-one at the front of the home and another from the private rear driveway-providing added convenience and flexibility. The thoughtful floor plan places all four bedrooms around the central family and dining area, with the kitchen situated at the rear of the home.Enjoy the side yard, perfect for relaxing, entertaining, or hosting summer BBQs. Just steps away, you'll find access to scenic walking trails and Blackfriars Bridge, connecting you to some of London's most desirable downtown amenities.This exceptional location is only minutes from Western University, Victoria Park, Budweiser Gardens, restaurants, shopping, and the downtown business district. Zoned R3-1 and OC2, the property offers a variety of potential uses, making it an excellent opportunity for investors, student housing, professionals working downtown, retirees, or anyone seeking an urban lifestyle with convenience at their doorstep. (id:37124)
Property details
| Price | $499,900 |
|---|---|
| Status | Active |
| Transaction | For sale |
| Property type | Single Family |
| Building type | House |
| Ownership | Freehold |
| Storeys | 1 |
| Bedrooms | 4 |
| Bathrooms | 1 |
| Lot size | 45.4 x 58 FT |
| Frontage | 45.4 |
| Zoning | R3-1 OC2 & Z-1 |
| Basement | Unfinished, N/A |
| Heating | Forced air, Natural gas |
| Cooling | Central air conditioning |
| Exterior | Vinyl siding |
| Foundation | Brick |
| Parking | No Garage |
| Parking spaces | 3 |
| Water | Municipal water |
| Sewer | Sanitary sewer |
| Appliances | Refrigerator, Dishwasher, Stove |
| Annual taxes | $5,314 (2025) |
| Listed on | Sep 17, 2026 |
| MLS® number | X13795254 |
Rooms
| Level | Room | Dimensions |
|---|---|---|
| Main level | Kitchen | 3.53 |
| Main level | Living room | 3.07 |
| Main level | Dining room | 3.2 |
| Main level | Bedroom | 2.77 |
| Main level | Bedroom 2 | 2.95 |
| Main level | Bedroom 3 | 2.59 |
| Main level | Bedroom 4 | 2.67 |
| Basement | Laundry room | 5.56 |
Location
All listing details (46)
| Appliances | Refrigerator, Dishwasher, Stove |
|---|---|
| Architectural Style | Bungalow |
| Basement | Unfinished, N/A |
| Bathrooms Total Integer | 1 |
| Bedrooms Above Grade | 4 |
| Bedrooms Total | 4 |
| City | London East (East F) |
| City Region | East F |
| Common Interest | Freehold |
| Cooling | Central air conditioning |
| Country | Canada |
| Directions | Cross Streets: Talbot/Central. ** Directions: Oxford South past Richmond Rd, Left on Talbot Street, corner of Talbot and Central. |
| Exterior Features | Vinyl siding |
| Fireplace YN | No |
| Foundation Details | Brick |
| Frontage Length Numeric | 45.4 |
| Frontage Length Numeric Units | feet |
| Geocode Manual YN | No |
| Heating | Forced air, Natural gas |
| Internet Address Display YN | Yes |
| Internet Entire Listing Display YN | Yes |
| List AOR | London and St. Thomas |
| List Price | 499900 |
| Living Area Maximum | 1500 |
| Living Area Minimum | 1100 |
| Living Area Units | square feet |
| Lot Size Dimensions | 45.4 x 58 FT |
| Original Entry Timestamp | 2026-09-17T12:50:42.59Z |
| Parking Features | No Garage |
| Parking Total | 3 |
| Photos Count | 11 |
| Postal Code | N6A2T4 |
| Property Attached YN | No |
| Property Sub Type | Single Family |
| Sewer | Sanitary sewer |
| Standard Status | Active |
| State Or Province | Ontario |
| Stories | 1 |
| Street Name | Talbot |
| Street Number | 615 |
| Street Suffix | Street |
| Structure Type | House |
| Tax Annual Amount | 5314 |
| Tax Year | 2025 |
| Water Source | Municipal water |
| Zoning Description | R3-1 OC2 & Z-1 |
Listing courtesy of
Listing brokerage
LIMELIGHT REALTY INC.
102-612 COLBORNE STREET, LONDON, Ontario
Listing agent
LUKAS DYSKO
This REALTOR.ca listing content is owned and licensed by REALTOR® members of The Canadian Real Estate Association.