
- November 10, 2026
- No Comments

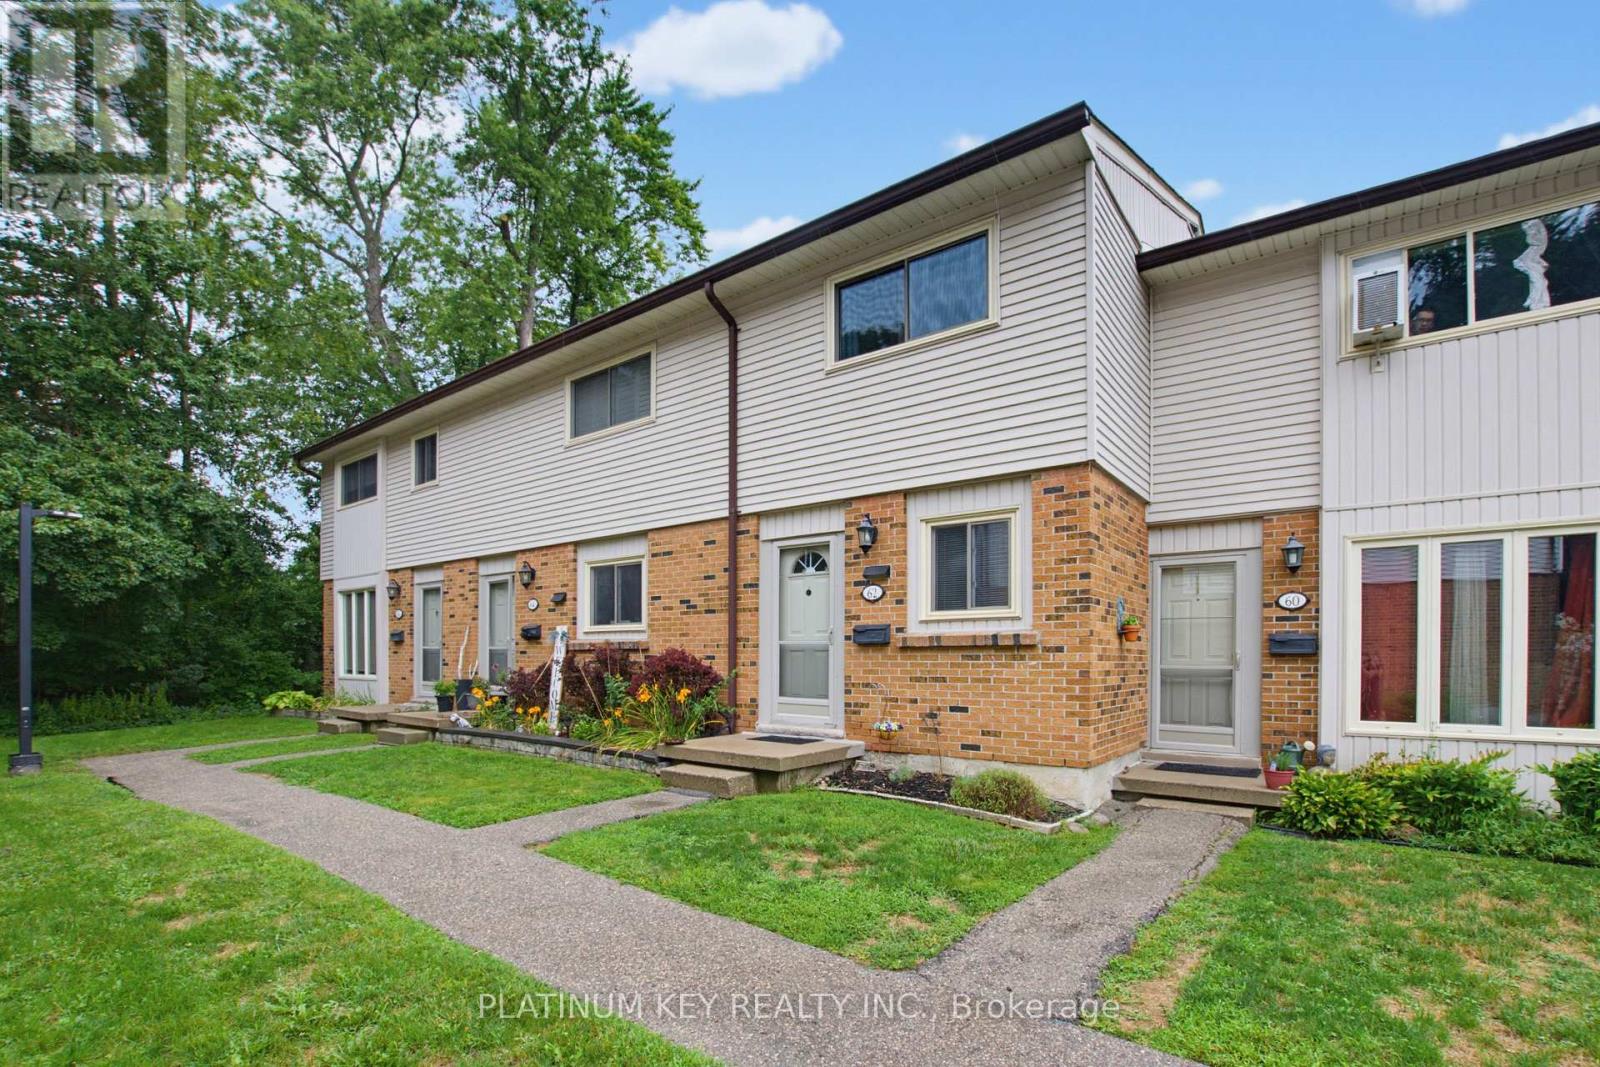
62 - 1328 COMMISSIONERS ROAD W
London South (South B), Ontario N6K2Y6
- 2 Beds
- 2 Baths
- Single Family
Listed by PLATINUM KEY REALTY INC.
 28 photos
Description
Welcome to Westwood Village, a sought-after townhouse condominium community in the heart of desirable Byron in West London! This well-maintained 2-bedroom, 1.5-bathroom home offers an excellent opportunity for first-time buyers, investors, or anyone looking to enjoy low-maintenance living in a fantastic location.The main floor features an open-concept layout, creating a welcoming space for everyday living and entertaining, along with a convenient 2-piece bathroom. Upstairs, the huge primary bedroom offers plenty of space, two large closets, and ensuite privileges to the main bathroom. The finished basement provides additional living space and is perfect for a family room, home office, recreation area, or other flexible use. Outside, enjoy a spacious back patio with excellent privacy-perfect for relaxing or entertaining.Residents of Westwood Village enjoy access to an outdoor pool, as well as tennis/pickleball courts, offering great amenities right within the community. Located in highly sought-after Byron, this home is close to beautiful Springbank Park, Boler Mountain, public transit, and school bus routes, with convenient access to everyday amenities and outdoor recreation. Additional updates include new shingles & topped up insulation in 2026 and central air conditioning installed within the last 5 years. With condo fees of $325 per month, this property offers a fantastic combination of location, amenities, and value in one of West London's most desirable neighbourhoods. Don't miss your opportunity to make this wonderful Byron townhouse your own! (id:37124)
Property details
| Price | $386,000 |
|---|---|
| Status | Active |
| Transaction | For sale |
| Property type | Single Family |
| Building type | Row / Townhouse |
| Ownership | Condo/Strata |
| Storeys | 2 |
| Bedrooms | 2 |
| Bathrooms | 2 |
| Zoning | R5-3 |
| Basement | Partially finished, Full |
| Heating | Forced air, Natural gas |
| Cooling | Central air conditioning |
| Exterior | Brick, Vinyl siding |
| Foundation | Poured Concrete |
| Parking | No Garage |
| Parking spaces | 1 |
| Pool | Outdoor pool |
| Appliances | Washer, Refrigerator, Water meter, Dishwasher, Stove, Dryer, Freezer |
| Community | Pets Allowed With Restrictions |
| Annual taxes | $2,642 |
| Maintenance fee | $325 / Monthly |
| Fee includes | Common Area Maintenance, Insurance, Parking |
| Listed on | Nov 6, 2026 |
| MLS® number | X14156784 |
Rooms
| Level | Room | Dimensions |
|---|---|---|
| Main level | Foyer | 1.31 |
| Main level | Kitchen | 2.16 |
| Main level | Dining room | 4.21 |
| Main level | Living room | 4.2 |
| Main level | Bathroom | 0.94 |
| Second level | Primary Bedroom | 3.58 |
| Second level | Bedroom 2 | 3.45 |
| Second level | Bathroom | 2.24 |
| Basement | Recreational, Games room | 4.21 |
| Basement | Laundry room | 4.2 |
Location
All listing details (53)
| Appliances | Washer, Refrigerator, Water meter, Dishwasher, Stove, Dryer, Freezer |
|---|---|
| Association Fee | 325 |
| Association Fee Frequency | Monthly |
| Association Fee Includes | Common Area Maintenance, Insurance, Parking |
| Association Name | Dickenson Condo Management |
| Basement | Partially finished, Full |
| Bathrooms Partial | 1 |
| Bathrooms Total Integer | 2 |
| Bedrooms Above Grade | 2 |
| Bedrooms Total | 2 |
| Building Features | Visitor Parking |
| City | London South (South B) |
| City Region | South B |
| Common Interest | Condo/Strata |
| Community Features | Pets Allowed With Restrictions |
| Cooling | Central air conditioning |
| Country | Canada |
| Directions | Cross Streets: Commissioners Rd W and Boler Rd. ** Directions: Complex entrance on Commissioners Rd W near Boler. |
| Exterior Features | Brick, Vinyl siding |
| Fencing | Fenced yard |
| Fireplace YN | No |
| Foundation Details | Poured Concrete |
| Geocode Manual YN | No |
| Heating | Forced air, Natural gas |
| Internet Address Display YN | Yes |
| Internet Entire Listing Display YN | Yes |
| List AOR | London and St. Thomas |
| List Price | 386000 |
| Living Area Maximum | 999 |
| Living Area Minimum | 900 |
| Living Area Units | square feet |
| Lot Features | Flat site |
| Original Entry Timestamp | 2026-11-06T16:31:11.18Z |
| Parking Features | No Garage |
| Parking Total | 1 |
| Photos Count | 28 |
| Pool Features | Outdoor pool |
| Postal Code | N6K2Y6 |
| Property Attached YN | Yes |
| Property Condition | Insulation upgraded |
| Property Sub Type | Single Family |
| Security Features | Smoke Detectors |
| Standard Status | Active |
| State Or Province | Ontario |
| Stories | 2 |
| Street Dir Suffix | West |
| Street Name | Commissioners |
| Street Number | 1328 |
| Street Suffix | Road |
| Structure Type | Row / Townhouse |
| Tax Annual Amount | 2642.48 |
| Unit Number | 62 |
| Zoning Description | R5-3 |
Listing courtesy of
Listing brokerage
PLATINUM KEY REALTY INC.
2401 LONDON STREET, MOUNT BRYDGES, Ontario
Listing agent
CAROL KOEPKE
This REALTOR.ca listing content is owned and licensed by REALTOR® members of The Canadian Real Estate Association.