
- November 10, 2026
- No Comments

6242 TRAFALGAR STREET
Thames Centre (Dorchester), Ontario N0L1G4
- 4 Beds
- 2 Baths
- Single Family
Listed by RIGHT AT HOME REALTY
 50 photos
Description
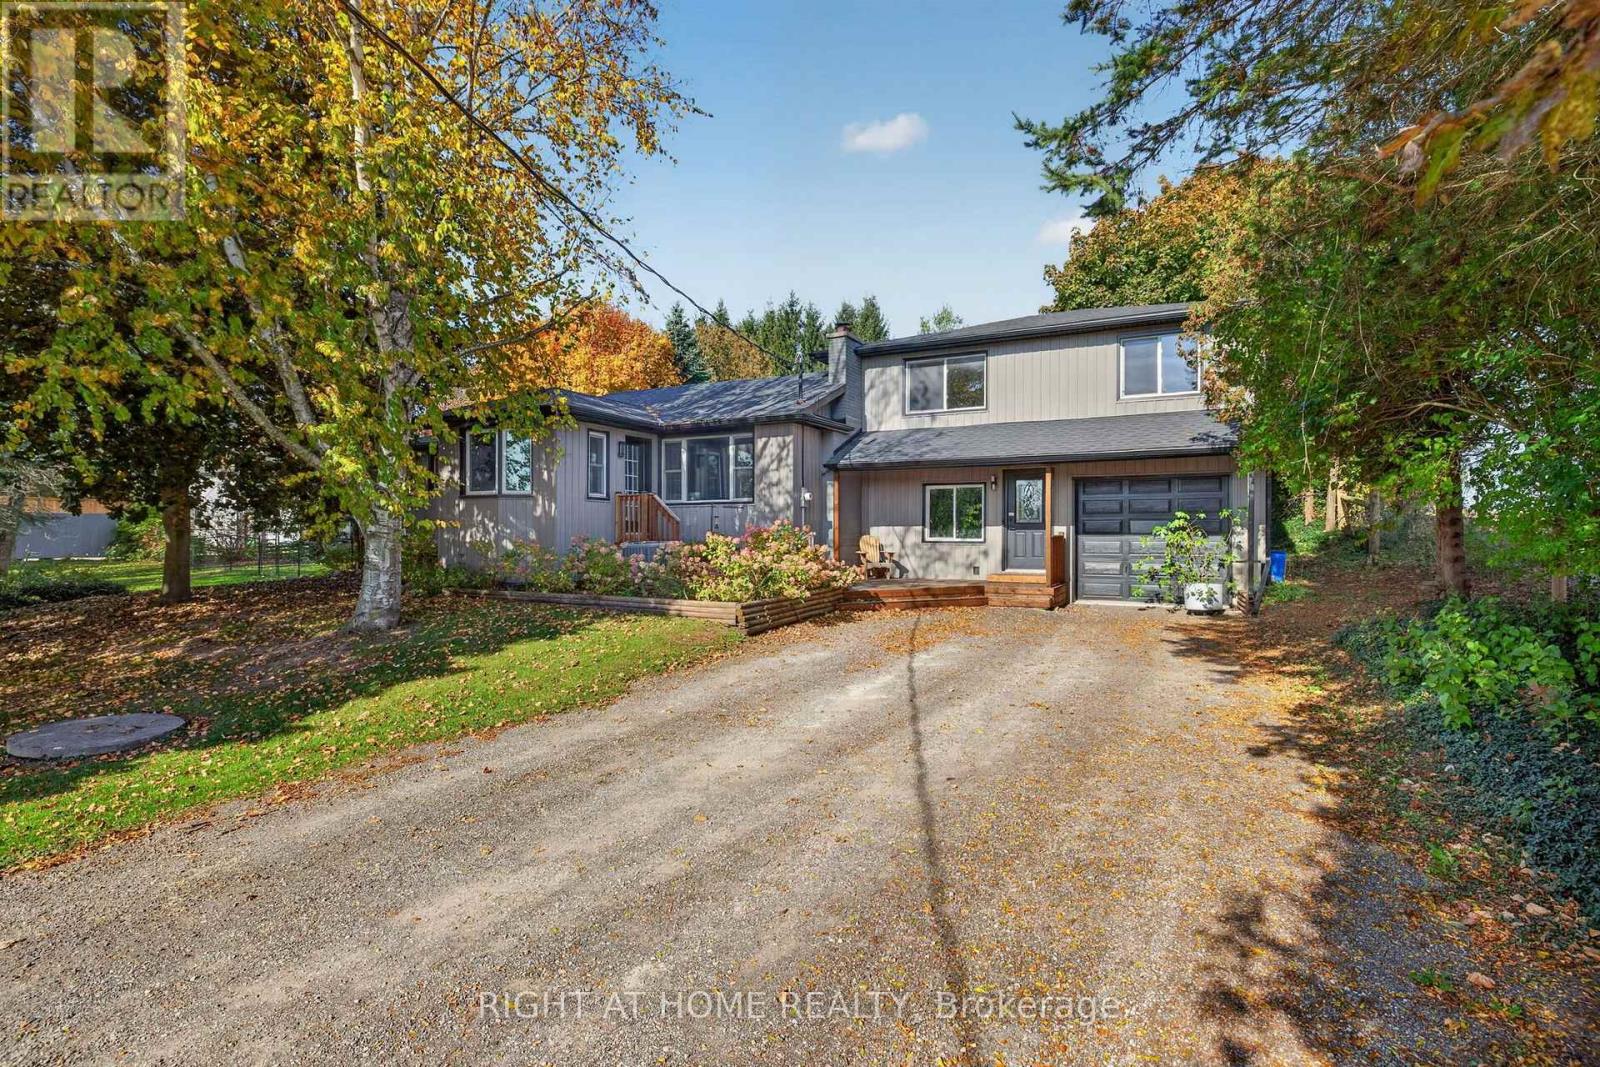
If you've been dreaming of more space, a slower pace, and the outdoors becoming an extension of your home... then this is worth a closer look! Set on nearly an acre in Dorchester, this unique property combines an updated interior with an incredible outdoor lifestyle & a heated workshop ('19) that's sure to impress. Whether it's slow mornings with a coffee or summer evenings spent entertaining, there's room to enjoy it all. The beautifully landscaped backyard features a pond, decks, tiki bar, structure w/ wood burning stove, chicken coop, vegetable garden, shed, playset & storage - set against a peaceful backdrop with no rear neighbours & stunning sunset views...PLUS a massive 35'x48' showstopper workshop with a gated entry opening to a large parking area fitting approx. 20 vehicles. An incredible opportunity for a tradesperson, entrepreneur, hobbyist or anyone wanting exceptional workspace & storage. With 16ft ceilings and 12' & 14' garage doors, there's room to accommodate boats, trailers, tractors, trucks & equipment. Complete with heating, 200-amp electrical, a washer, dryer, sink, toilet, air compressor & alarm system - this shop offers space, convenience & functionality. Inside, you'll immediately feel the warmth & character this home exudes. The heart of the home is the updated bright kitchen that seamlessly flows into both a spacious eating area and open concept family rm w/ a wood-burning fireplace - creating the perfect space to gather. Relax in your 4-season sunroom overlooking serene views all year round. The main level boasts 2 bedrooms, an office w/ heated floors, laundry & 2 bathrooms. Upstairs you'll find 2 more bedrooms + a large bonus room - adding more living space. The finished basement offers plenty of room for whatever best suits your needs. Upgrades: propane tank '25, shop gated area '25, fridge+stove+washer '24, siding+fascia+eaves '23, fibreglass roof '22, deck '19, furnace & AC '18, chain link fence '17, fireplace insert '17, owned HWT '15. (id:37124)
Property details
| Price | $1,054,900 |
|---|---|
| Status | Active |
| Transaction | For sale |
| Property type | Single Family |
| Building type | House |
| Ownership | Freehold |
| Storeys | 1.5 |
| Bedrooms | 4 |
| Bathrooms | 2 |
| Lot size | 192.8 x 209.5 FT ; 200.86ft X 212.99ft X 193.02ft X 209.54 |
| Frontage | 192.9 |
| Zoning | LA |
| Basement | Finished, Full |
| Heating | Forced air, Propane |
| Cooling | Central air conditioning |
| Fireplace | 1 |
| Exterior | Vinyl siding |
| Foundation | Poured Concrete |
| Parking | Attached Garage, Garage |
| Parking spaces | 9 |
| Sewer | Septic System |
| Appliances | Washer, Refrigerator, Stove, Dryer, Water Heater |
| Annual taxes | $3,817 |
| Listed on | Nov 2, 2026 |
| MLS® number | X14138508 |
Rooms
| Level | Room | Dimensions |
|---|---|---|
| Main level | Foyer | 4.74 |
| Main level | Bathroom | 2.53 |
| Upper Level | Other | 6.93 |
| Upper Level | Bedroom | 4.14 |
| Upper Level | Bedroom | 4.28 |
| Lower level | Recreational, Games room | 7.37 |
| Lower level | Exercise room | 5.66 |
| Lower level | Utility room | 4.39 |
| Main level | Laundry room | 4.63 |
| Main level | Bathroom | 1.9 |
| Main level | Kitchen | 6.11 |
| Main level | Dining room | 2.84 |
| Main level | Family room | 5.51 |
| Main level | Office | 3.31 |
| Main level | Sunroom | 3.15 |
| Main level | Primary Bedroom | 7.06 |
| Main level | Bedroom | 2.93 |
Location
All listing details (48)
| Appliances | Washer, Refrigerator, Stove, Dryer, Water Heater |
|---|---|
| Basement | Finished, Full |
| Bathrooms Total Integer | 2 |
| Bedrooms Above Grade | 4 |
| Bedrooms Total | 4 |
| Building Features | Fireplace(s) |
| City | Thames Centre (Dorchester) |
| City Region | Dorchester |
| Common Interest | Freehold |
| Cooling | Central air conditioning |
| Country | Canada |
| Directions | Cross Streets: Elgin Rd/County Rd 73 and Trafalgar St. ** Directions: Crumlin Rd/Crumlin Sideroad to Dundas St to Eglin Rd/County Rd 73 to Trafalgar St. |
| Exterior Features | Vinyl siding |
| Fencing | Fenced yard, Fully Fenced |
| Fireplace YN | Yes |
| Fireplaces Total | 1 |
| Foundation Details | Poured Concrete |
| Frontage Length Numeric | 192.9 |
| Frontage Length Numeric Units | feet |
| Geocode Manual YN | No |
| Heating | Forced air, Propane |
| Internet Address Display YN | Yes |
| Internet Entire Listing Display YN | Yes |
| List AOR | London and St. Thomas |
| List Price | 1054900 |
| Living Area Maximum | 2500 |
| Living Area Minimum | 2000 |
| Living Area Units | square feet |
| Lot Features | Wooded area, Irregular lot size |
| Lot Size Dimensions | 192.8 x 209.5 FT ; 200.86ft X 212.99ft X 193.02ft X 209.54 |
| Original Entry Timestamp | 2026-11-02T16:21:41.34Z |
| Parking Features | Attached Garage, Garage |
| Parking Total | 9 |
| Photos Count | 50 |
| Postal Code | N0L1G4 |
| Property Attached YN | No |
| Property Sub Type | Single Family |
| Security Features | Alarm system, Smoke Detectors |
| Sewer | Septic System |
| Standard Status | Active |
| State Or Province | Ontario |
| Stories | 1.5 |
| Street Name | Trafalgar |
| Street Number | 6242 |
| Street Suffix | Street |
| Structure Type | House |
| Tax Annual Amount | 3816.65 |
| Zoning Description | LA |
Listing courtesy of
Listing brokerage
RIGHT AT HOME REALTY
355 PRINCESS AVENUE UNIT R, LONDON, Ontario
Listing agent
DANIELA SANDS
This REALTOR.ca listing content is owned and licensed by REALTOR® members of The Canadian Real Estate Association.