
- November 10, 2026
- No Comments

627 SANATORIUM ROAD
London North (North O), Ontario N6H3W9
- 3 Beds
- 2 Baths
- Single Family
Listed by RE/MAX ADVANTAGE REALTY LTD.
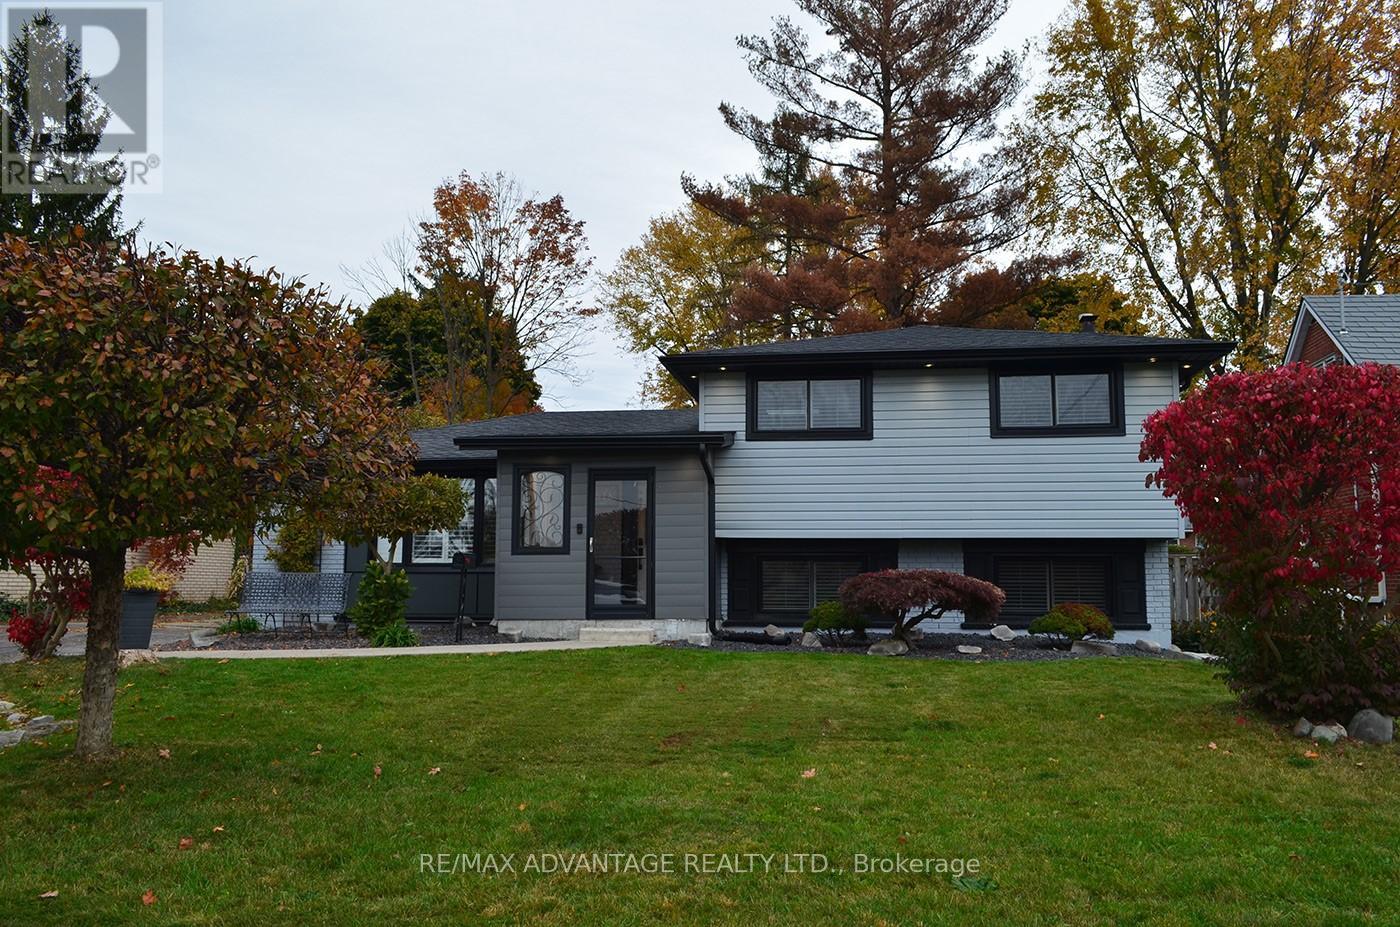 38 photos
Description
FOR LEASE! BEAUTIFULLY RENOVATED 3-LEVEL SIDE-SPLIT IN SOUGHT-AFTER OAKRIDGE! AVAILABLE JANUARY 1ST! Discover the perfect blend of modern elegance, comfort, and exceptional outdoor living in one of London's most desirable neighbourhoods! This stunning, extensively updated home offers 2+2 bedrooms, Flexible set up for Family room/Bedroom #4, 2 full bathrooms, a dedicated home office, and a stylish CARPET-FREE INTERIOR. Step inside to a bright, inviting layout featuring a spacious living room with a cozy fireplace, perfect for relaxing or entertaining. The beautifully renovated kitchen showcases elegant quartz countertops, generous cabinetry, picturesque backyard views, and convenient access to the outdoors. Enjoy flexible living spaces, including a versatile fourth bedroom that can easily serve as a family room or recreation area. THE SHOWSTOPPER IS THE INCREDIBLE BACKYARD OASIS! Escape to your own private outdoor retreat featuring an expansive, beautifully landscaped yard, multiple concrete patios, charming gazebos, and an outdoor wood stove. Perfect for entertaining, relaxing, and enjoying nature right at home! Additional highlights include extensive interior and exterior renovations and PARKING FOR UP TO 4 VEHICLES. PRIME OAKRIDGE LOCATION! Enjoy easy access to excellent schools, shopping, restaurants, parks, and walking trails, with Byron Village and beautiful Springbank Park nearby. Experience the perfect combination of peaceful residential living and everyday convenience. A RARE OPPORTUNITY TO LEASE A STYLISH, MOVE-IN-READY HOME WITH AN EXTRAORDINARY BACKYARD IN ONE OF LONDON'S MOST DESIRABLE COMMUNITIES! (id:37124)
Property details
| Price | $3,000 / month |
|---|---|
| Status | Active |
| Transaction | For rent |
| Property type | Single Family |
| Building type | House |
| Ownership | Freehold |
| Bedrooms | 3 |
| Bathrooms | 2 |
| Lot size | 62 x 190.5 FT |
| Frontage | 62 |
| Basement | Crawl space |
| Heating | Forced air, Natural gas |
| Cooling | Central air conditioning |
| Flooring | Vinyl |
| Exterior | Brick, Vinyl siding |
| Foundation | Poured Concrete |
| Parking | No Garage |
| Parking spaces | 4 |
| Water | Municipal water |
| Sewer | Sanitary sewer |
| Appliances | Washer, Refrigerator, Dishwasher, Stove, Dryer, Water Heater |
| Community | School Bus |
| Listed on | Nov 3, 2026 |
| MLS® number | X14145130 |
Rooms
| Level | Room | Dimensions |
|---|---|---|
| Main level | Living room | 5.84 |
| Lower level | Bathroom | 2.8 |
| Main level | Dining room | 3.09 |
| Main level | Kitchen | 4.26 |
| Second level | Primary Bedroom | 4.11 |
| Second level | Bedroom 2 | 5.53 |
| Second level | Office | 3.04 |
| Lower level | Bedroom 3 | 2.94 |
| Lower level | Bedroom 4 | 5.1 |
| Lower level | Laundry room | 6 |
| Second level | Bathroom | 3 |
Location
All listing details (47)
| Appliances | Washer, Refrigerator, Dishwasher, Stove, Dryer, Water Heater |
|---|---|
| Basement | Crawl space |
| Bathrooms Total Integer | 2 |
| Bedrooms Above Grade | 2 |
| Bedrooms Below Grade | 1 |
| Bedrooms Total | 3 |
| Building Features | Fireplace(s) |
| City | London North (North O) |
| City Region | North O |
| Common Interest | Freehold |
| Community Features | School Bus |
| Cooling | Central air conditioning |
| Country | Canada |
| Directions | Riverside/Sanatorium |
| Exterior Features | Brick, Vinyl siding |
| Fireplace YN | Yes |
| Flooring | Vinyl |
| Foundation Details | Poured Concrete |
| Frontage Length Numeric | 62 |
| Frontage Length Numeric Units | feet |
| Geocode Manual YN | No |
| Heating | Forced air, Natural gas |
| Internet Address Display YN | Yes |
| Internet Entire Listing Display YN | Yes |
| Lease Amount Frequency | Monthly |
| List AOR | London and St. Thomas |
| Living Area Maximum | 1500 |
| Living Area Minimum | 1100 |
| Living Area Units | square feet |
| Lot Size Dimensions | 62 x 190.5 FT |
| Original Entry Timestamp | 2026-11-03T20:22:09.76Z |
| Parking Features | No Garage |
| Parking Total | 4 |
| Photos Count | 38 |
| Postal Code | N6H3W9 |
| Property Attached YN | No |
| Property Sub Type | Single Family |
| Security Features | Alarm system, Smoke Detectors |
| Sewer | Sanitary sewer |
| Standard Status | Active |
| State Or Province | Ontario |
| Street Name | Sanatorium |
| Street Number | 627 |
| Street Suffix | Road |
| Structure Type | House |
| Total Actual Rent | 3000 |
| Water Source | Municipal water |
Listing courtesy of
Listing brokerage
RE/MAX ADVANTAGE REALTY LTD.
151 PINE VALLEY BLVD., LONDON, Ontario
Listing agent
NATALIA BERMUDEZ
This REALTOR.ca listing content is owned and licensed by REALTOR® members of The Canadian Real Estate Association.