
- November 10, 2026
- No Comments

635 HIGHVIEW DRIVE
St. Thomas, Ontario N5R5E7
- 3 Beds
- 2 Baths
- Single Family
Listed by ACCSELL REALTY INC.
 22 photos
Description
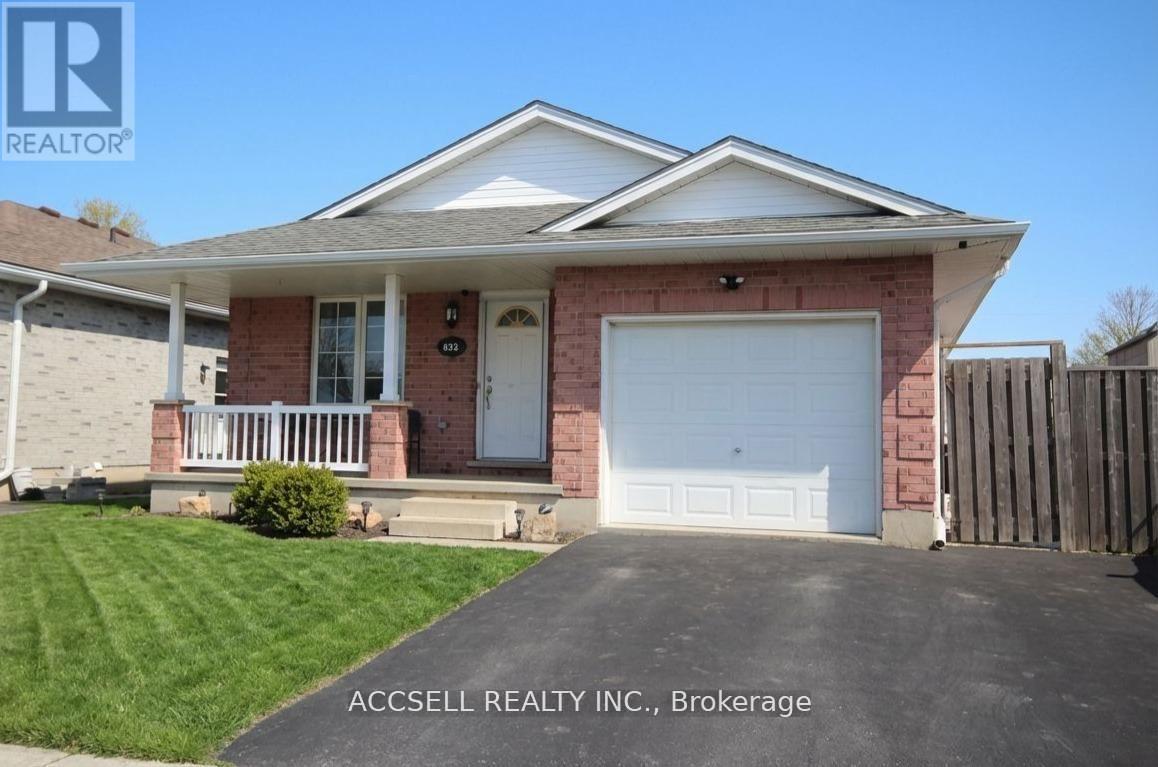
Enjoy the convenience of bungalow living with room to relax and entertain at 635 Highview Drive. This detached brick home offers three main-floor bedrooms, updated flooring and a spacious kitchen and eating area. Step through the patio door to a covered rear porch and large deck, perfect for outdoor dining or unwinding overlooking the backyard. The fully finished lower level adds generous family and recreation space, complete with a bar and gas fireplace for hosting friends, movie nights or quiet evenings at home. One full bathroom and an additional powder room complement the layout, while an attached garage and double driveway provide convenient parking. Located near Elgin Centre and Oldewood Park, this home brings together comfortable indoor living, outdoor space and easy access to shopping and recreation. (id:37124)
Property details
| Price | $529,000 |
|---|---|
| Status | Active |
| Transaction | For sale |
| Property type | Single Family |
| Building type | House |
| Ownership | Freehold |
| Storeys | 1 |
| Bedrooms | 3 |
| Bathrooms | 2 |
| Lot size | 47 x 106.6 FT |
| Frontage | 47 |
| Basement | Finished, Full |
| Heating | Forced air, Natural gas |
| Cooling | Central air conditioning |
| Fireplace | 1 |
| Exterior | Brick |
| Foundation | Concrete |
| Parking | Attached Garage, Garage |
| Parking spaces | 5 |
| Water | Municipal water |
| Sewer | Sanitary sewer |
| Appliances | Washer, Refrigerator, Stove, Dryer |
| Annual taxes | $3,599 |
| Listed on | Oct 27, 2026 |
| MLS® number | X14119214 |
Rooms
| Level | Room | Dimensions |
|---|---|---|
| Main level | Living room | 4.94 |
| Basement | Laundry room | 2.97 |
| Main level | Kitchen | 5.16 |
| Main level | Dining room | 3.33 |
| Main level | Primary Bedroom | 3.37 |
| Main level | Bedroom 2 | 3.81 |
| Main level | Bedroom 3 | 3.81 |
| Main level | Bathroom | 2.88 |
| Basement | Family room | 4.81 |
| Basement | Recreational, Games room | 3.29 |
| Basement | Bathroom | 2.21 |
Location
All listing details (46)
| Appliances | Washer, Refrigerator, Stove, Dryer |
|---|---|
| Architectural Style | Bungalow |
| Basement | Finished, Full |
| Bathrooms Partial | 1 |
| Bathrooms Total Integer | 2 |
| Bedrooms Above Grade | 3 |
| Bedrooms Total | 3 |
| City | St. Thomas |
| City Region | St. Thomas |
| Common Interest | Freehold |
| Cooling | Central air conditioning |
| Country | Canada |
| Directions | Cross Streets: Highview and Manor Rd. ** Directions: From Wellington Rd turn South onto Highview Dr. |
| Exterior Features | Brick |
| Fireplace YN | Yes |
| Fireplaces Total | 1 |
| Foundation Details | Concrete |
| Frontage Length Numeric | 47 |
| Frontage Length Numeric Units | feet |
| Geocode Manual YN | No |
| Heating | Forced air, Natural gas |
| Internet Address Display YN | Yes |
| Internet Entire Listing Display YN | Yes |
| List AOR | Toronto |
| List Price | 529000 |
| Living Area Maximum | 1500 |
| Living Area Minimum | 1100 |
| Living Area Units | square feet |
| Lot Size Dimensions | 47 x 106.6 FT |
| Original Entry Timestamp | 2026-10-27T05:31:57.72Z |
| Parking Features | Attached Garage, Garage |
| Parking Total | 5 |
| Photos Count | 22 |
| Postal Code | N5R5E7 |
| Property Attached YN | No |
| Property Sub Type | Single Family |
| Sewer | Sanitary sewer |
| Standard Status | Active |
| State Or Province | Ontario |
| Stories | 1 |
| Street Name | Highview |
| Street Number | 635 |
| Street Suffix | Drive |
| Structure Type | House |
| Tax Annual Amount | 3599 |
| Water Source | Municipal water |
Listing courtesy of
Listing brokerage
ACCSELL REALTY INC.
2560 MATHESON BLVD E #119, MISSISSAUGA, Ontario
Listing agent
BLAIR CAMPBELL
This REALTOR.ca listing content is owned and licensed by REALTOR® members of The Canadian Real Estate Association.