
- November 13, 2026
- No Comments

6492 HEATHWOODS AVENUE
London South (South V), Ontario N6P0J7
- 4 Beds
- 3 Baths
- Single Family
Listed by KING REALTY INC.
 53 photos
Description
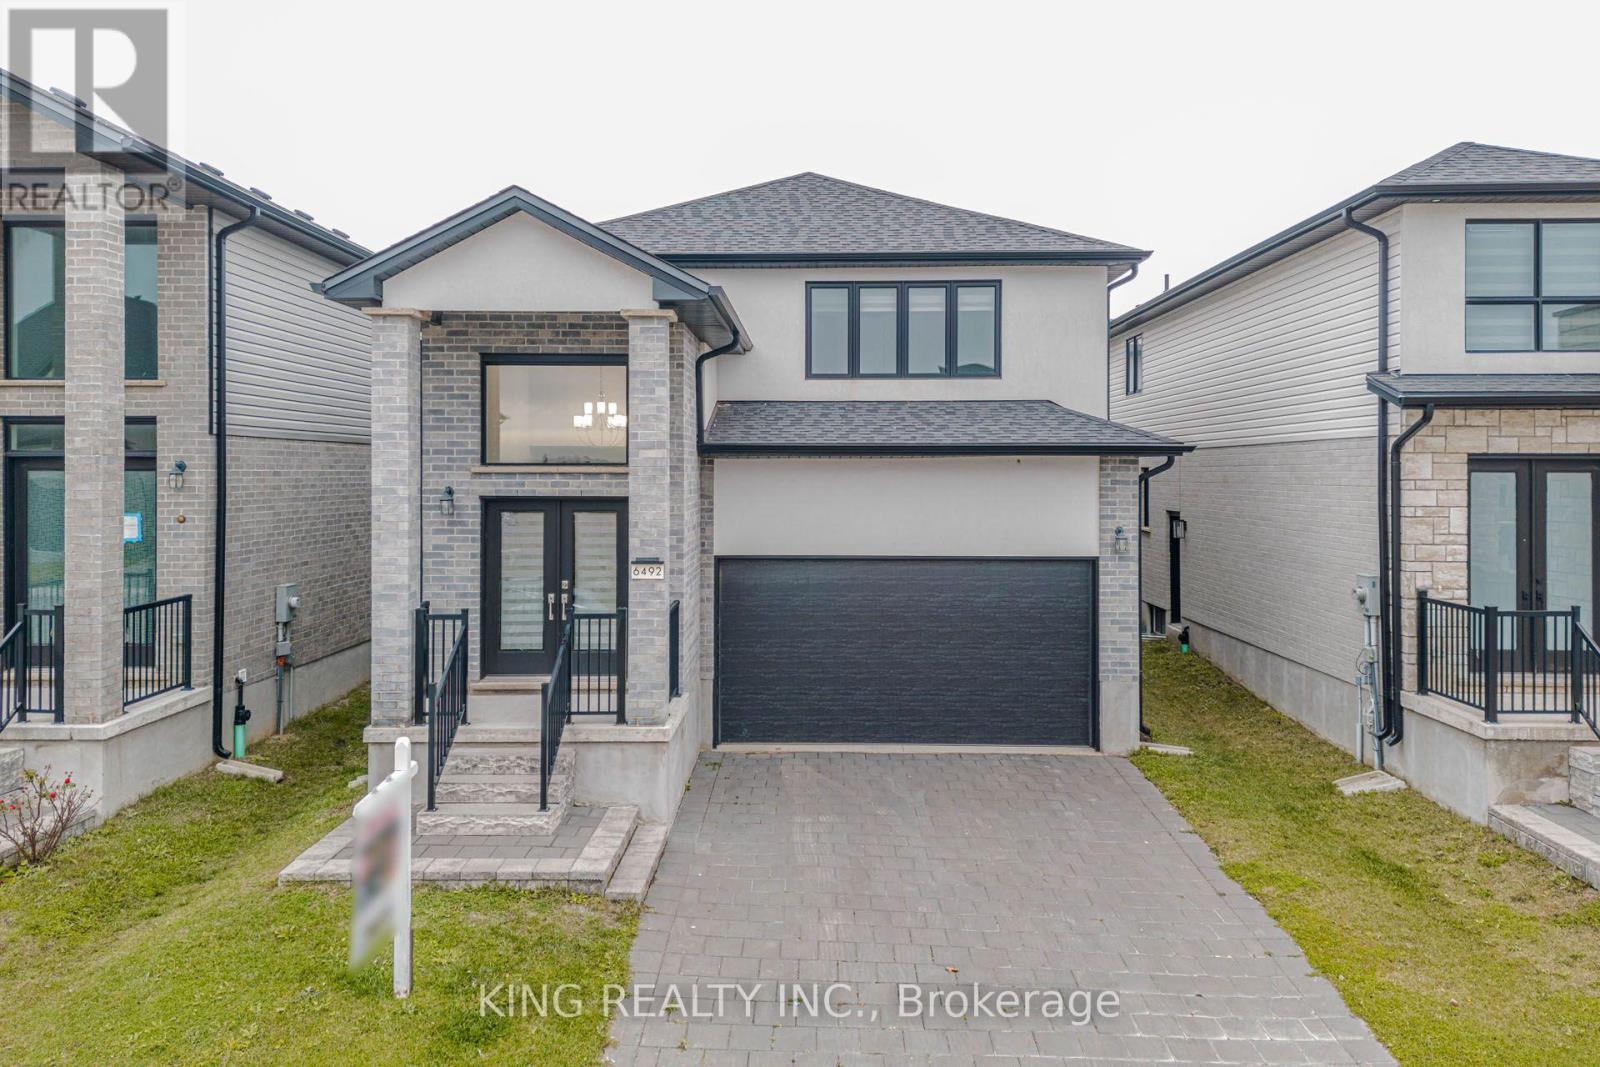
WELCOME TO 6492 HEATHWOODS AVENUE! Discover this BEAUTIFUL 4-BEDROOM DETACHED HOME in the HIGHLY SOUGHT-AFTER LAMBETH COMMUNITY, one of London's MOST DESIRABLE FAMILY-FRIENDLY NEIGHBOURHOODS, offering access to well-regarded schools, parks, and everyday amenities. This impressive home features an ELEGANT DOUBLE-DOOR ENTRANCE, spacious foyer, BRIGHT OPEN-CONCEPT LAYOUT, HARDWOOD FLOORING, and large windows providing abundant natural light. The SPACIOUS KITCHEN offers excellent functionality and entertaining space. The upper level features 4 GENEROUSLY SIZED BEDROOMS, including a PRIMARY SUITE with PRIVATE ENSUITE and spacious closet. The UNFINISHED BASEMENT offers excellent potential for additional living space or future customization. Ideally situated in a PRIME LOCATION, just minutes from SHOPPING, SCHOOLS, PARKS, and HIGHWAYS 401 & 402. A FANTASTIC OPPORTUNITY to own a beautiful family home in one of LONDON'S PREMIER RESIDENTIAL COMMUNITIES! (id:37124)
Property details
| Price | $819,000 |
|---|---|
| Status | Active |
| Transaction | For sale |
| Property type | Single Family |
| Building type | House |
| Ownership | Freehold |
| Storeys | 2 |
| Bedrooms | 4 |
| Bathrooms | 3 |
| Lot size | 36.1 x 115.1 FT |
| Frontage | 36.1 |
| Zoning | R1-3(23) |
| Basement | Unfinished, N/A |
| Heating | Forced air, Natural gas |
| Cooling | Central air conditioning |
| Fireplace | 1 |
| Exterior | Vinyl siding, Brick Facing |
| Foundation | Poured Concrete |
| Parking | Attached Garage, Garage |
| Parking spaces | 4 |
| Water | Municipal water |
| Sewer | Sanitary sewer |
| Appliances | Washer, Refrigerator, Water meter, Dishwasher, Stove, Dryer |
| Annual taxes | $6,035 (2025) |
| Listed on | Nov 13, 2026 |
| MLS® number | X14177992 |
Rooms
| Level | Room | Dimensions |
|---|---|---|
| Main level | Living room | 4.26 |
| Main level | Dining room | 3.6 |
| Main level | Kitchen | 3.36 |
| Main level | Mud room | 3.35 |
| Main level | Bathroom | 1.61 |
| Second level | Bedroom | 4.87 |
| Second level | Bedroom 2 | 3.35 |
| Second level | Bedroom 3 | 4.27 |
| Second level | Bedroom 4 | 3.61 |
| Second level | Bathroom | 2.92 |
Location
All listing details (49)
| Appliances | Washer, Refrigerator, Water meter, Dishwasher, Stove, Dryer |
|---|---|
| Basement | Unfinished, N/A |
| Bathrooms Total Integer | 3 |
| Bedrooms Above Grade | 4 |
| Bedrooms Total | 4 |
| Building Features | Fireplace(s) |
| City | London South (South V) |
| City Region | South V |
| Common Interest | Freehold |
| Cooling | Central air conditioning |
| Country | Canada |
| Directions | Cross Streets: Campbell St North. ** Directions: Campbell st to Heathwood st. |
| Exterior Features | Vinyl siding, Brick Facing |
| Fireplace YN | Yes |
| Fireplaces Total | 1 |
| Foundation Details | Poured Concrete |
| Frontage Length Numeric | 36.1 |
| Frontage Length Numeric Units | feet |
| Geocode Manual YN | No |
| Heating | Forced air, Natural gas |
| Internet Address Display YN | Yes |
| Internet Entire Listing Display YN | Yes |
| List AOR | Toronto |
| List Price | 819000 |
| Living Area Maximum | 2500 |
| Living Area Minimum | 2000 |
| Living Area Units | square feet |
| Lot Features | Flat site, Dry, Sump Pump |
| Lot Size Dimensions | 36.1 x 115.1 FT |
| Original Entry Timestamp | 2026-11-13T16:37:14.26Z |
| Parking Features | Attached Garage, Garage |
| Parking Total | 4 |
| Photos Count | 50 |
| Postal Code | N6P0J7 |
| Property Attached YN | No |
| Property Sub Type | Single Family |
| Sewer | Sanitary sewer |
| Standard Status | Active |
| State Or Province | Ontario |
| Stories | 2 |
| Street Name | Heathwoods |
| Street Number | 6492 |
| Street Suffix | Avenue |
| Structure Type | House |
| Tax Annual Amount | 6035 |
| Tax Year | 2025 |
| Utilities | Sewer, Electricity, Cable |
| Water Source | Municipal water |
| Zoning Description | R1-3(23) |
Listing courtesy of
Listing brokerage
KING REALTY INC.
10 KENNEDY RD N #2, BRAMPTON, Ontario
Listing agent
NARINDER BHANGOO
This REALTOR.ca listing content is owned and licensed by REALTOR® members of The Canadian Real Estate Association.