
- November 10, 2026
- No Comments

6507 FRENCH AVENUE
London South (South V), Ontario N6P0G5
- 6 Beds
- 5 Baths
- Single Family
Listed by CENTURY 21 FIRST CANADIAN CORP
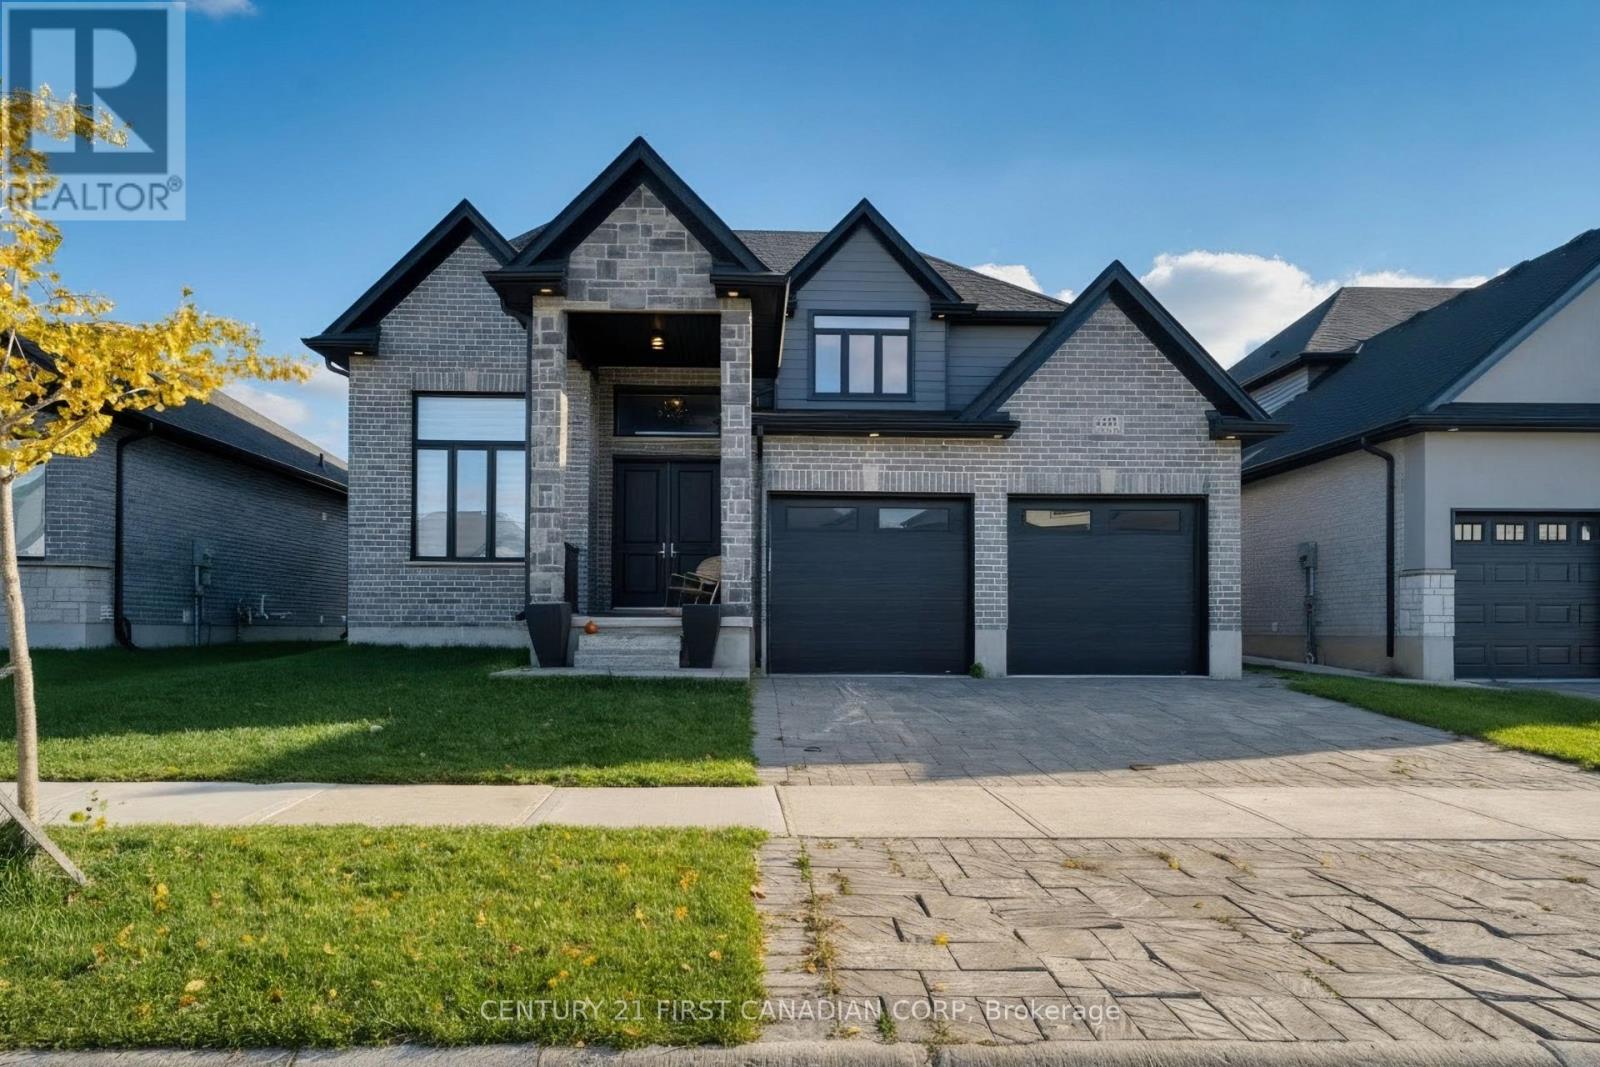 46 photos
Description
Located in a booming neighborhood in Southwest London. Two Bedroom Apartment in the Basement with separate Entrance. This stunning 5-year-old modern home seamlessly combines elegance, space, and incredible potential. Upon entering, you'll be greeted by an impressive 16-foot cathedral foyer that opens onto a light-filled main floor with hardwood flooring throughout, featuring a home office, a refined dining room, a spacious living room, and a kitchen highlighted by premium granite countertops. Designed perfectly for family living, the upper level boasts four bedrooms and three full bathrooms, including a luxurious primary suite and a second bedroom with its own private ensuite. The builder-finished basement spans nearly 1,000 sq. ft. and features two bedrooms, a bathroom, a spacious living area, a full kitchen, and a separate side entrance making it ideal for rental income, a multi-generational suite, or an Airbnb. Granite countertops extend across all five bathrooms and both kitchens, while expansive windows flood the entire home with continuous natural light. The property also includes a fully paid-off hot water system with no monthly rental fees. Outside, a massive, blank-canvas backyard of nearly 2,500 sq. ft. offers the perfect setting for a pool or your ultimate outdoor oasis. Complete with a double garage, parking for four additional vehicles, and located just 100 meters from a park and White Pine Public School, 2 minutes from the YMCA and local amenities, under 2 km from top French and English schools, and only 6 minutes from the 401, this turn-key home delivers an unmatched quality of life (id:37124)
Property details
| Price | $989,000 |
|---|---|
| Status | Active |
| Transaction | For sale |
| Property type | Single Family |
| Building type | House |
| Ownership | Freehold |
| Storeys | 2 |
| Bedrooms | 6 |
| Bathrooms | 5 |
| Lot size | 52.9 x 123.4 FT |
| Frontage | 52.1 |
| Zoning | R2-4(2) |
| Basement | Full, Separate entrance |
| Heating | Forced air, Natural gas |
| Cooling | Central air conditioning |
| Fireplace | 1 |
| Exterior | Brick, Aluminum siding |
| Foundation | Poured Concrete |
| Parking | Attached Garage, Garage |
| Parking spaces | 4 |
| Water | Municipal water |
| Sewer | Sanitary sewer |
| Appliances | Washer, Refrigerator, Dishwasher, Stove, Oven, Dryer, Cooktop, Water Heater |
| View | City view |
| Annual taxes | $7,879 |
| Listed on | Oct 27, 2026 |
| MLS® number | X14121392 |
Rooms
| Level | Room | Dimensions |
|---|---|---|
| Main level | Kitchen | 4.5 |
| Basement | Family room | 4.37 |
| Basement | Bedroom | 4.36 |
| Basement | Bedroom | 3.28 |
| Main level | Family room | 5.5 |
| Main level | Dining room | 4 |
| Main level | Den | 3.32 |
| Main level | Other | 4.5 |
| Second level | Primary Bedroom | 4.52 |
| Second level | Bedroom | 3.56 |
| Second level | Bedroom | 3.72 |
| Second level | Bedroom | 3.83 |
| Basement | Kitchen | 4.5 |
Location
All listing details (52)
| Appliances | Washer, Refrigerator, Dishwasher, Stove, Oven, Dryer, Cooktop, Water Heater |
|---|---|
| Basement | Full, Separate entrance |
| Bathrooms Partial | 1 |
| Bathrooms Total Integer | 5 |
| Bedrooms Above Grade | 4 |
| Bedrooms Below Grade | 2 |
| Bedrooms Total | 6 |
| Building Features | Fireplace(s) |
| City | London South (South V) |
| City Region | South V |
| Common Interest | Freehold |
| Cooling | Central air conditioning |
| Country | Canada |
| Directions | Cross Streets: REGIMENT ROAD. ** Directions: Turn on Regiment Road ,Off Pack road and turn left on French Ave. |
| Exterior Features | Brick, Aluminum siding |
| Fireplace YN | Yes |
| Fireplaces Total | 1 |
| Foundation Details | Poured Concrete |
| Frontage Length Numeric | 52.1 |
| Frontage Length Numeric Units | feet |
| Geocode Manual YN | No |
| Heating | Forced air, Natural gas |
| Internet Address Display YN | Yes |
| Internet Entire Listing Display YN | Yes |
| List AOR | London and St. Thomas |
| List Price | 989000 |
| Living Area Maximum | 3000 |
| Living Area Minimum | 2500 |
| Living Area Units | square feet |
| Lot Features | Flat site, Dry, Sump Pump, In-Law Suite |
| Lot Size Dimensions | 52.9 x 123.4 FT |
| Original Entry Timestamp | 2026-10-27T18:31:00.01Z |
| Parking Features | Attached Garage, Garage |
| Parking Total | 4 |
| Photos Count | 46 |
| Postal Code | N6P0G5 |
| Property Attached YN | No |
| Property Sub Type | Single Family |
| Security Features | Smoke Detectors |
| Sewer | Sanitary sewer |
| Standard Status | Active |
| State Or Province | Ontario |
| Stories | 2 |
| Street Name | French |
| Street Number | 6507 |
| Street Suffix | Avenue |
| Structure Type | House |
| Tax Annual Amount | 7879 |
| Utilities | Sewer, Electricity, Cable |
| View | City view |
| Water Source | Municipal water |
| Zoning Description | R2-4(2) |
Listing courtesy of
Listing brokerage
CENTURY 21 FIRST CANADIAN CORP
420 YORK STREET, LONDON, Ontario
Listing agent
DHARAM VEER SAINI
This REALTOR.ca listing content is owned and licensed by REALTOR® members of The Canadian Real Estate Association.