
- November 10, 2026
- No Comments

653 PETER STREET
Strathroy-Caradoc (Melbourne), Ontario N0L1T0
- 5 Beds
- 4 Baths
- Single Family
Listed by PLATINUM KEY REALTY INC.
 51 photos
Description
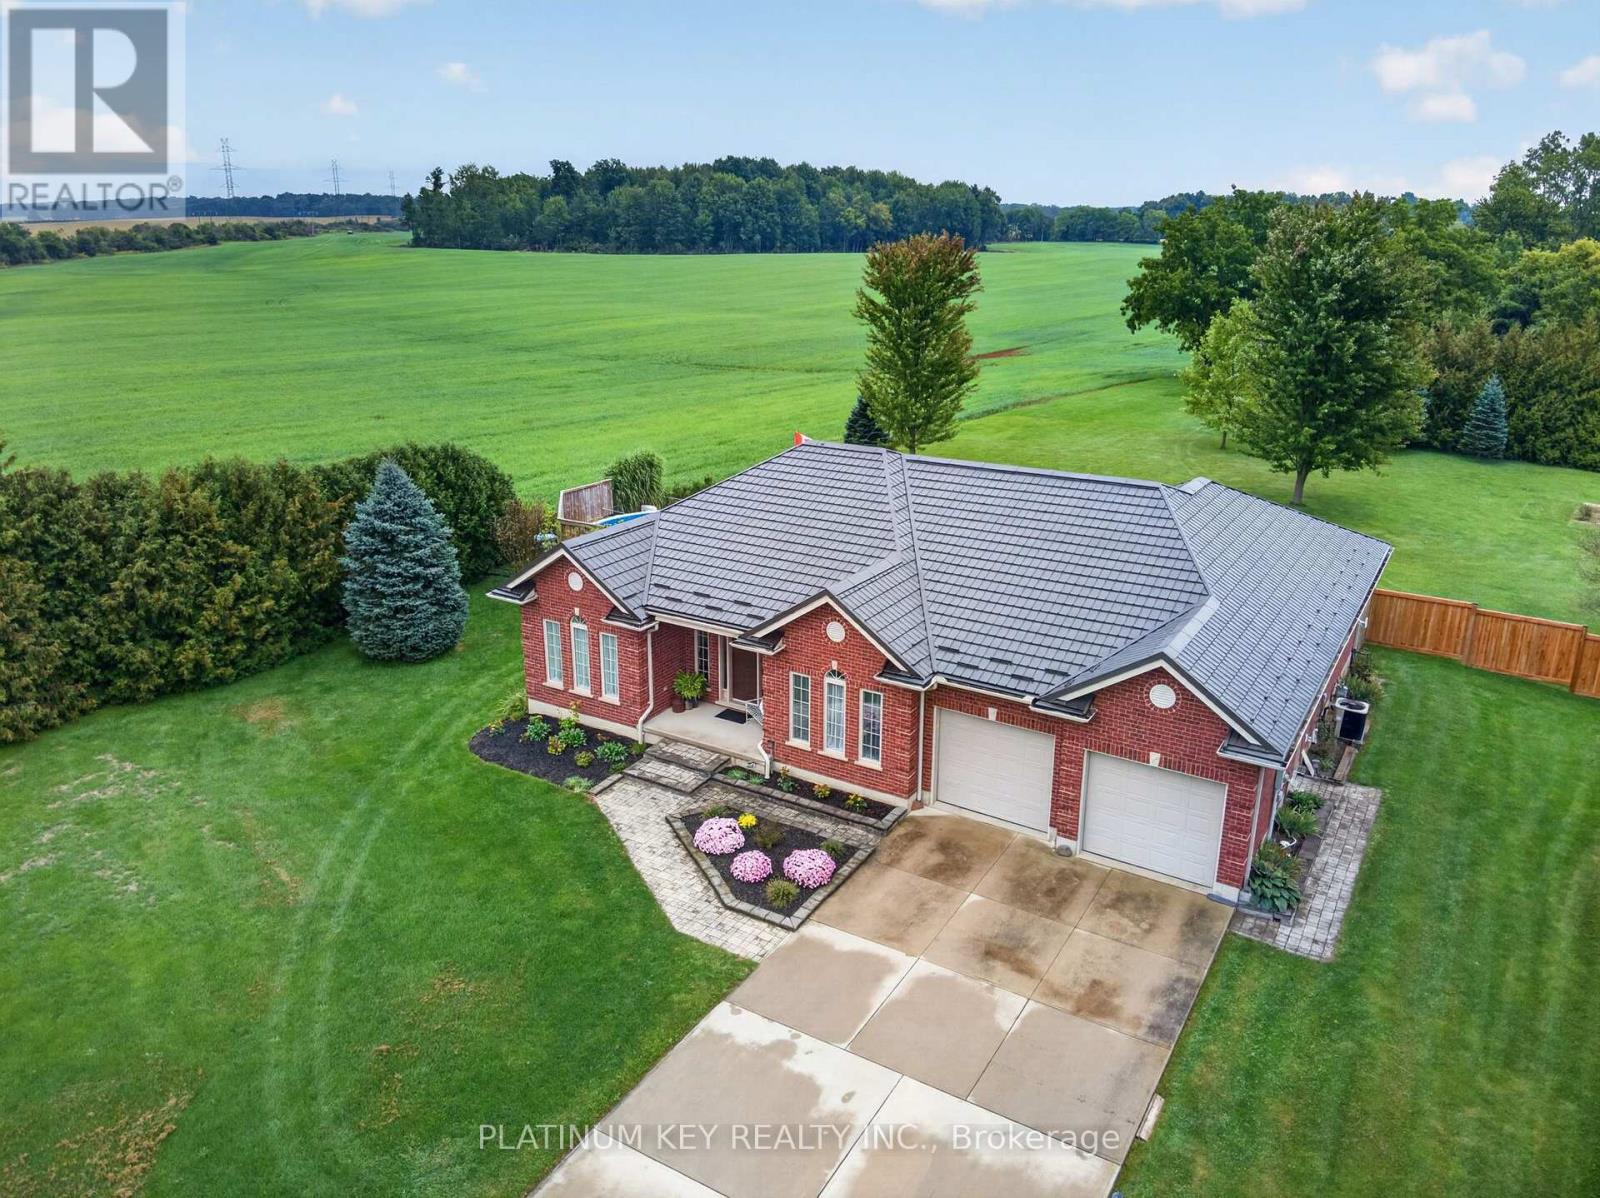
A Rare Find - Executive Ranch on 1.3 Acres! Built for the current owners with quality materials, thoughtful design and their choice of builder, this exceptional 2,300+ sq. ft. executive ranch offers privacy, space and beautiful countryside views on 1.3 acres at the edge of town. Mature trees surround the property, yet the highway is just 10 minutes away for an easy commute. Inside, the spacious entry opens to a bright, beautifully designed home with 9-ft ceilings, wide hallways and hardwood flooring. Formal living and dining rooms are complemented by a main-floor family room. The large country kitchen features abundant counter space, timeless wood cabinetry and a walk-in pantry. Large rear windows fill the home with natural light and capture spectacular morning sunrises.The private primary suite features panoramic countryside views, large windows and an ensuite with jetted tub, double sinks and walk-in shower. Two additional bedrooms share a Jack-and-Jill bath on the opposite side of the home. A convenient mudroom off the garage includes laundry, storage and a second staircase to the lower level with a chair lift.The impressive basement features high ceilings, zoned in-floor heating, two additional bedrooms, a 3-piece bath, plenty of storage and a large workshop. This flexible space would be ideal for extended family, guests, hobbies or simply giving everyone in the household room to spread out. Outside, the large rear deck overlooks the private, tree-lined property and above-ground pool, creating a wonderful setting for summer gatherings, relaxing or simply enjoying the peace and quiet. With plenty of mature trees and open countryside beyond, privacy is one of the home's greatest features. A well-built, thoughtfully designed home in a beautiful setting, with the space, quality and flexibility that are increasingly difficult to find. Homes like this don't come along often. Metal Hy-Grade roof (2017) w/ 50yr warranty. Owned Tankless Water Heater (2026). (id:37124)
Property details
| Price | $1,199,900 |
|---|---|
| Status | Active |
| Transaction | For sale |
| Property type | Single Family |
| Building type | House |
| Ownership | Freehold |
| Storeys | 1 |
| Bedrooms | 5 |
| Bathrooms | 4 |
| Lot size | 154.5 x 345.4 FT ; 89.35x88.25x59.62x437.15x154.86x346.37 |
| Frontage | 154.6 |
| Zoning | R1 |
| Basement | Partially finished, Full, N/A |
| Heating | Forced air, Natural gas |
| Cooling | Central air conditioning, Air exchanger, Ventilation system |
| Fireplace | 1 |
| Flooring | Hardwood |
| Exterior | Brick |
| Foundation | Poured Concrete |
| Parking | Attached Garage, Garage |
| Parking spaces | 12 |
| Pool | Above ground pool |
| Water | Municipal water |
| Sewer | Septic System |
| Appliances | Washer, Refrigerator, Water meter, Hot Tub, Dishwasher, Stove, Dryer, Garage door opener remote(s), Water Heater - Tankless, Water Heater |
| Community | School Bus |
| Annual taxes | $5,644 (2025) |
| Listed on | Sep 21, 2026 |
| MLS® number | X13808320 |
Rooms
| Level | Room | Dimensions |
|---|---|---|
| Main level | Foyer | 3.84 |
| Main level | Bathroom | 4.96 |
| Main level | Bathroom | 1.77 |
| Main level | Bathroom | 1.43 |
| Basement | Recreational, Games room | 10.78 |
| Basement | Playroom | 6.25 |
| Basement | Bedroom 4 | 4.43 |
| Main level | Living room | 3.24 |
| Basement | Bedroom 5 | 3.54 |
| Basement | Bathroom | 3.32 |
| Basement | Workshop | 6.91 |
| Basement | Utility room | 6.91 |
| Basement | Other | 6.07 |
| Basement | Cold room | 3.78 |
| Main level | Dining room | 3.69 |
| Main level | Kitchen | 3.71 |
| Main level | Eating area | 2.41 |
| Main level | Family room | 4.53 |
| Main level | Primary Bedroom | 7.05 |
| Main level | Bedroom 2 | 3.32 |
| Main level | Bedroom 3 | 4.43 |
| Main level | Laundry room | 4.08 |
Location
All listing details (57)
| Appliances | Washer, Refrigerator, Water meter, Hot Tub, Dishwasher, Stove, Dryer, Garage door opener remote(s), Water Heater - Tankless, Water Heater |
|---|---|
| Architectural Style | Bungalow |
| Basement | Partially finished, Full, N/A |
| Bathrooms Partial | 1 |
| Bathrooms Total Integer | 4 |
| Bedrooms Above Grade | 3 |
| Bedrooms Below Grade | 2 |
| Bedrooms Total | 5 |
| Building Features | Separate Heating Controls, Fireplace(s) |
| City | Strathroy-Caradoc (Melbourne) |
| City Region | Melbourne |
| Common Interest | Freehold |
| Community Features | School Bus |
| Cooling | Central air conditioning, Air exchanger, Ventilation system |
| Country | Canada |
| Directions | Cross Streets: Longwoods & Archie Street. ** Directions: Heading west on Longwoods Rd: turn left onto Archie St & then left onto Peter St. House is at the end of the road. |
| Exterior Features | Brick |
| Fencing | Partially fenced |
| Fireplace YN | Yes |
| Fireplaces Total | 1 |
| Flooring | Hardwood |
| Foundation Details | Poured Concrete |
| Frontage Length Numeric | 154.6 |
| Frontage Length Numeric Units | feet |
| Geocode Manual YN | No |
| Heating | Forced air, Natural gas |
| Internet Address Display YN | Yes |
| Internet Entire Listing Display YN | Yes |
| List AOR | London and St. Thomas |
| List Price | 1199900 |
| Living Area Maximum | 2500 |
| Living Area Minimum | 2000 |
| Living Area Units | square feet |
| Lot Features | Cul-de-sac, Wooded area, Irregular lot size, Lighting, Guest Suite, Sump Pump |
| Lot Size Dimensions | 154.5 x 345.4 FT ; 89.35x88.25x59.62x437.15x154.86x346.37 |
| Original Entry Timestamp | 2026-09-21T14:21:57.26Z |
| Parking Features | Attached Garage, Garage |
| Parking Total | 12 |
| Photos Count | 50 |
| Pool Features | Above ground pool |
| Postal Code | N0L1T0 |
| Property Attached YN | No |
| Property Sub Type | Single Family |
| Security Features | Smoke Detectors |
| Sewer | Septic System |
| Standard Status | Active |
| State Or Province | Ontario |
| Stories | 1 |
| Street Name | Peter |
| Street Number | 653 |
| Street Suffix | Street |
| Structure Type | House |
| Tax Annual Amount | 5644.33 |
| Tax Year | 2025 |
| Utilities | Electricity |
| Water Source | Municipal water |
| Zoning Description | R1 |
Listing courtesy of
Listing brokerage
PLATINUM KEY REALTY INC.
2401 LONDON STREET, MOUNT BRYDGES, Ontario
Listing agent
CAROL KOEPKE
This REALTOR.ca listing content is owned and licensed by REALTOR® members of The Canadian Real Estate Association.