
- November 20, 2026
- No Comments

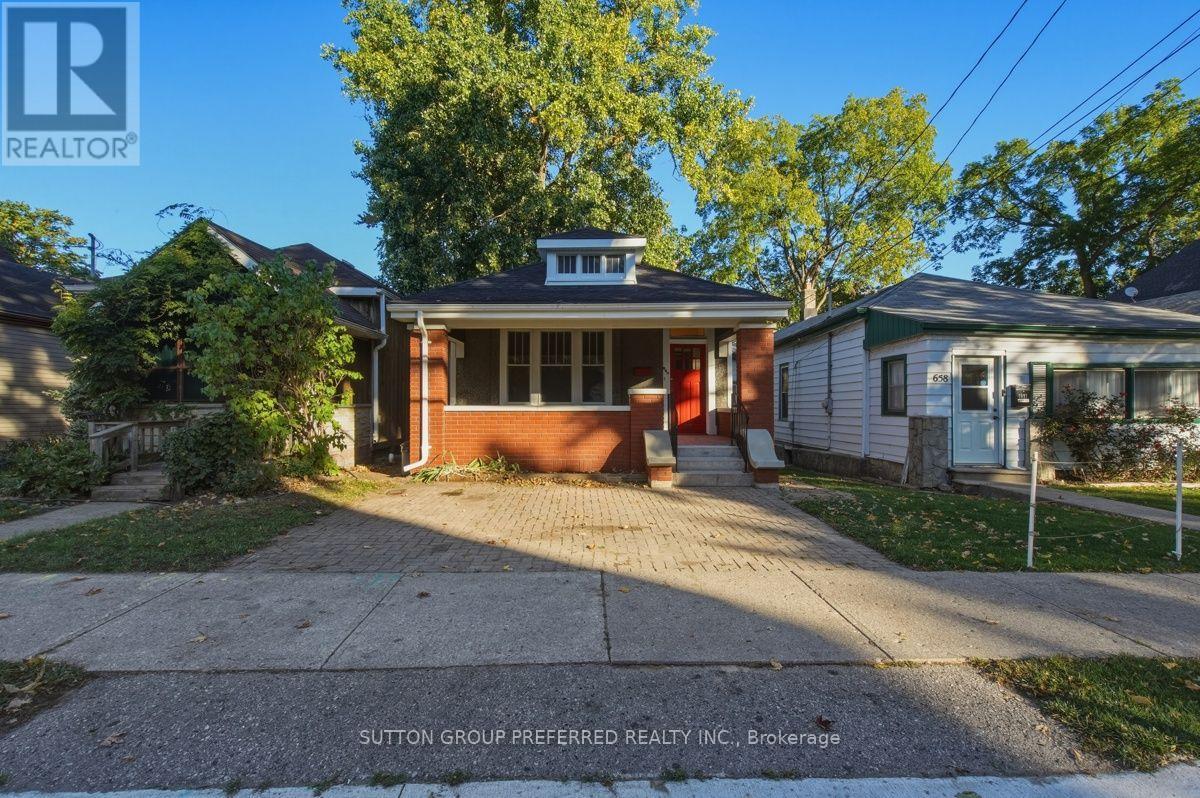
656 QUEENS AVENUE
London East (East G), Ontario N5W3H1
- 2 Beds
- 1 Baths
- Single Family
Listed by SUTTON GROUP PREFERRED REALTY INC.
 34 photos
Description
Welcome to this charming 2-bedroom, 1-bathroom detached home in London's Old East Village area. With approximately 800 square feet of living space, fresh paint, new flooring throughout, updated bathroom, soffits, metalwork and roof, this inviting property offers a wonderful opportunity to settle into a place of your own. Step onto the covered front porch, the perfect spot to enjoy your morning coffee or relax at the end of the day. Inside, you'll find a comfortable living room, a separate dining room, and a functional kitchen with the convenience of laundry. Both bedrooms offer space to make your own, while the full basement provides additional space beyond the main living areas. Out front you will find parking for two vehicles. Located in an established London neighbourhood known for its local shops, restaurants, arts, culture, and community character, this home offers an appealing combination of location, comfort, and opportunity. Whether you're searching for your first home, looking to simplify your living space, or hoping to add your personal touches, 656 Queens Avenue is well worth exploring. (id:37124)
Property details
| Price | $359,900 |
|---|---|
| Status | Active |
| Transaction | For sale |
| Property type | Single Family |
| Building type | House |
| Ownership | Freehold |
| Storeys | 1 |
| Bedrooms | 2 |
| Bathrooms | 1 |
| Lot size | 28.1 x 150.4 FT |
| Frontage | 28.1 |
| Zoning | OC4 R3 |
| Basement | Unfinished, N/A |
| Heating | Forced air, Natural gas |
| Cooling | Central air conditioning |
| Exterior | Brick, Stucco |
| Foundation | Block |
| Parking | No Garage |
| Parking spaces | 2 |
| Water | Municipal water |
| Sewer | Sanitary sewer |
| Appliances | Washer, Refrigerator, Stove, Dryer |
| Annual taxes | $2,469 (2025) |
| Listed on | Nov 19, 2026 |
| MLS® number | X14196302 |
Rooms
| Level | Room | Dimensions |
|---|---|---|
| Main level | Living room | 3.19 |
| Main level | Bedroom | 2.87 |
| Main level | Bedroom | 2.69 |
| Main level | Dining room | 5.86 |
| Main level | Kitchen | 3.47 |
| Main level | Bathroom | 2.4 |
Location
All listing details (47)
| Appliances | Washer, Refrigerator, Stove, Dryer |
|---|---|
| Architectural Style | Bungalow |
| Basement | Unfinished, N/A |
| Bathrooms Total Integer | 1 |
| Bedrooms Above Grade | 2 |
| Bedrooms Total | 2 |
| City | London East (East G) |
| City Region | East G |
| Common Interest | Freehold |
| Cooling | Central air conditioning |
| Country | Canada |
| Directions | Cross Streets: Elizabeth. ** Directions: West on Queens. |
| Exterior Features | Brick, Stucco |
| Fireplace YN | No |
| Foundation Details | Block |
| Frontage Length Numeric | 28.1 |
| Frontage Length Numeric Units | feet |
| Geocode Manual YN | No |
| Heating | Forced air, Natural gas |
| Internet Address Display YN | Yes |
| Internet Entire Listing Display YN | Yes |
| List AOR | London and St. Thomas |
| List Price | 359900 |
| Living Area Maximum | 1100 |
| Living Area Minimum | 700 |
| Living Area Units | square feet |
| Lot Features | Carpet Free |
| Lot Size Dimensions | 28.1 x 150.4 FT |
| Original Entry Timestamp | 2026-11-19T20:21:08.82Z |
| Parking Features | No Garage |
| Parking Total | 2 |
| Photos Count | 34 |
| Postal Code | N5W3H1 |
| Property Attached YN | No |
| Property Sub Type | Single Family |
| Sewer | Sanitary sewer |
| Standard Status | Active |
| State Or Province | Ontario |
| Stories | 1 |
| Street Name | Queens |
| Street Number | 656 |
| Street Suffix | Avenue |
| Structure Type | House |
| Tax Annual Amount | 2469 |
| Tax Year | 2025 |
| Water Source | Municipal water |
| Zoning Description | OC4 R3 |
Listing courtesy of
Listing brokerage
SUTTON GROUP PREFERRED REALTY INC.
181 COMMISSIONERS RD. W., LONDON, Ontario
Listing agent
Scott Rumas
This REALTOR.ca listing content is owned and licensed by REALTOR® members of The Canadian Real Estate Association.