
- November 10, 2026
- No Comments

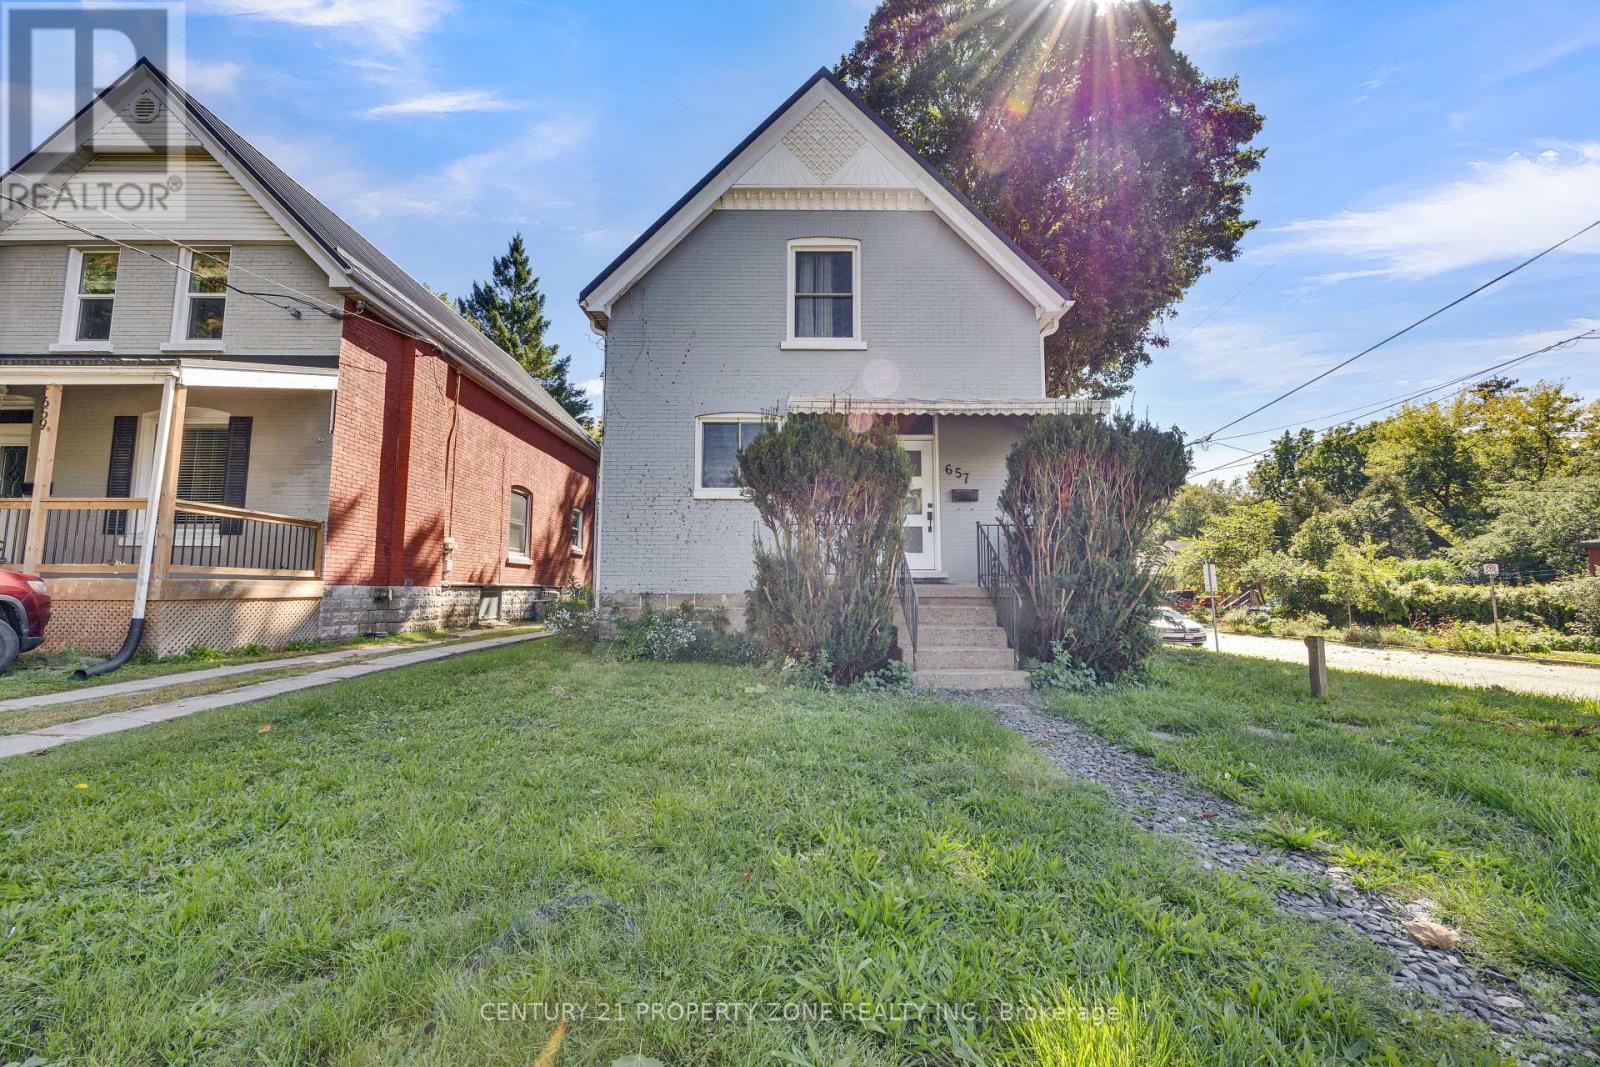
657 PICCADILLY STREET
London East (East G), Ontario N5Y3H3
- 5 Beds
- 2 Baths
- Single Family
Listed by CENTURY 21 PROPERTY ZONE REALTY INC.
 35 photos
Description
Welcome to 657 Piccadilly Street, a charming brick home prominently situated at the corner of Piccadilly and Wolseley in one of London's most desirable and walkable neighbourhoods. Zoned for either duplex or single-family use, this versatile property offers 4 spacious bedrooms 3 upstairs plus an additional one bedroom on the main level. Enjoy the character and charm of a classic home combined with extensive modern updates completed within the last few years, including a Hy-Grade metal roof, Douglas windows, soffits, fascia, eavestroughs, furnace, hot water tank, electrical panel and plumbing. The interior features elegant marble countertops, stylishly renovated bathrooms and generously sized bedrooms throughout. Outside, the fully fenced rear yard provides plenty of space to relax, entertain, garden or create your own private outdoor retreat. Offering timeless character, significant upgrades and excellent flexibility in a highly sought-after location, this is a home you won't want to miss. Schedule your private viewing today! (id:37124)
Property details
| Price | $599,900 |
|---|---|
| Status | Active |
| Transaction | For sale |
| Property type | Single Family |
| Building type | House |
| Ownership | Freehold |
| Storeys | 2 |
| Bedrooms | 5 |
| Bathrooms | 2 |
| Lot size | 35.2 x 138 FT ; none |
| Frontage | 35.2 |
| Zoning | R2-2 |
| Basement | Finished, N/A |
| Heating | Forced air, Natural gas |
| Cooling | Central air conditioning |
| Exterior | Brick, Vinyl siding |
| Foundation | Concrete |
| Parking | No Garage |
| Parking spaces | 4 |
| Water | Municipal water |
| Sewer | Sanitary sewer |
| Appliances | All, Washer, Refrigerator, Water meter, Dishwasher, Stove, Dryer, Microwave, Water Heater |
| Annual taxes | $3,258 |
| Listed on | Sep 25, 2026 |
| MLS® number | X13829470 |
Rooms
| Level | Room | Dimensions |
|---|---|---|
| Main level | Kitchen | 3.2 |
| Main level | Living room | 6.05 |
| Main level | Dining room | 4.09 |
| Main level | Bedroom | 3.05 |
| Second level | Primary Bedroom | 4.32 |
| Second level | Bedroom | 5.21 |
| Second level | Bedroom | 3.28 |
| Basement | Recreational, Games room | 3.56 |
| Basement | Laundry room | 2.62 |
Location
All listing details (47)
| Appliances | All, Washer, Refrigerator, Water meter, Dishwasher, Stove, Dryer, Microwave, Water Heater |
|---|---|
| Basement | Finished, N/A |
| Bathrooms Total Integer | 2 |
| Bedrooms Above Grade | 4 |
| Bedrooms Below Grade | 1 |
| Bedrooms Total | 5 |
| City | London East (East G) |
| City Region | East G |
| Common Interest | Freehold |
| Cooling | Central air conditioning |
| Country | Canada |
| Directions | Adelaide to Piccadilly; east off Adelaide |
| Exterior Features | Brick, Vinyl siding |
| Fireplace YN | No |
| Foundation Details | Concrete |
| Frontage Length Numeric | 35.2 |
| Frontage Length Numeric Units | feet |
| Geocode Manual YN | No |
| Heating | Forced air, Natural gas |
| Internet Address Display YN | Yes |
| Internet Entire Listing Display YN | Yes |
| List AOR | Toronto |
| List Price | 599900 |
| Living Area Maximum | 1500 |
| Living Area Minimum | 1100 |
| Living Area Units | square feet |
| Lot Features | Flat site |
| Lot Size Dimensions | 35.2 x 138 FT ; none |
| Original Entry Timestamp | 2026-09-25T18:08:56.51Z |
| Parking Features | No Garage |
| Parking Total | 4 |
| Photos Count | 34 |
| Postal Code | N5Y3H3 |
| Property Attached YN | No |
| Property Sub Type | Single Family |
| Sewer | Sanitary sewer |
| Standard Status | Active |
| State Or Province | Ontario |
| Stories | 2 |
| Street Name | PICCADILLY |
| Street Number | 657 |
| Street Suffix | Street |
| Structure Type | House |
| Tax Annual Amount | 3258.41 |
| Utilities | Electricity, Cable |
| Water Source | Municipal water |
| Zoning Description | R2-2 |
Listing courtesy of
Listing brokerage
CENTURY 21 PROPERTY ZONE REALTY INC.
8975 MCCLAUGHLIN RD #6, BRAMPTON, Ontario
Listing agent
KUSH OZA
This REALTOR.ca listing content is owned and licensed by REALTOR® members of The Canadian Real Estate Association.